2 MASTER BEDROOMS, SPICE KITCHEN ,2 LIVING AREAS. Welcome to this exceptional 2,936.53 sq. ft. custom-built home in the growing community of Beaumont. This impressive home features a triple attached garage, side entrance to the basement, a main floor den, and 4 full bathrooms, making it ideal for growing or multi-generational families. The open-concept main floor offers a spacious living room with a fireplace, a gourmet kitchen with a large island, spice kitchen, walk-through pantry, dining area, and a full bathroom. Upstairs features 4 generously sized bedrooms, including 2 luxurious primary suites with private ensuites, plus 2 additional bedrooms, a versatile bonus room, and convenient upper-floor laundry. Ideally located near schools, parks, playgrounds, shopping, walking trails, major commuter routes, and Edmonton International Airport. This beautiful home offers the perfect blend of luxury, comfort, and convenience.
For sale
C$825,000
4004 40th St, Beaumont, AB T4X 2A8
5beds
2,936sqft
Single Family Residence
Built in 2026
4,980 Square Feet Lot
$-- Zestimate®
C$281/sqft
C$-- HOA
What's special
Spice kitchenTriple attached garageMain floor denOpen-concept main floorWalk-through pantryDining areaVersatile bonus room
- 46 days |
- 19 |
- 0 |
Zillow last checked:
Listing updated:
Listed by:
Deep Nirwan,
LPT Realty
Source: RAE,MLS®#: E4498324
Facts & features
Interior
Bedrooms & bathrooms
- Bedrooms: 5
- Bathrooms: 4
- Full bathrooms: 4
Primary bedroom
- Level: Upper
Family room
- Level: Main
Heating
- Forced Air-1, Natural Gas
Appliances
- Included: None
Features
- Ceiling 9 ft.
- Flooring: Carpet, Ceramic Tile, Vinyl Plank
- Basement: Full, Unfinished
Interior area
- Total structure area: 2,936
- Total interior livable area: 2,936 sqft
Video & virtual tour
Property
Parking
- Total spaces: 3
- Parking features: Triple Garage Attached
- Attached garage spaces: 3
Features
- Levels: 2 Storey,2
- Exterior features: Playground Nearby
Lot
- Size: 4,980 Square Feet
- Features: Airport Nearby, Playground Nearby, Schools, Shopping Nearby
Construction
Type & style
- Home type: SingleFamily
- Property subtype: Single Family Residence
Materials
- Foundation: Concrete Perimeter
- Roof: Asphalt
Condition
- Year built: 2026
Community & HOA
Community
- Features: Ceiling 9 ft.
Location
- Region: Beaumont
Financial & listing details
- Price per square foot: C$281/sqft
- Date on market: 7/11/2026
- Ownership: Private
Price history
Price history is unavailable.
Public tax history
Tax history is unavailable.
Climate risks
Neighborhood: T4X
Nearby schools
GreatSchools rating
No schools nearby
We couldn't find any schools near this home.
- C$849,9004 bd4 ba2.9k sqft4012 40th St #4012, Beaumont, AB T4X2A8For Sale

- C$--1 bd1 ba550 sqft3921 41st Ave #2, Beaumont, AB T4X3B6Off Market
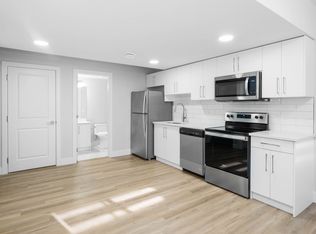
- C$1,3501 bd1 ba669 sqft3922 40th Ave, Beaumont, AB T4X3B6For Rent

- C$494,9004 bd3 ba1.6k sqft3923 40th Ave, Beaumont, AB T4X3B6For Sale
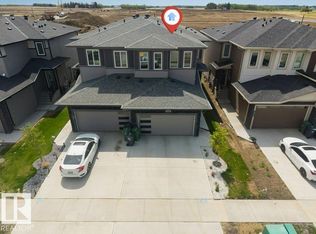
- C$840,0006 bd4 ba2.4k sqft3926 41st Ave, Beaumont, AB T4X3B6For Sale
- C$659,9994 bd3 ba2.3k sqft3924 41st Ave, Beaumont, AB T4X1P4For Sale
- C$--3 bd3 ba1.6k sqft3907 41st Ave, Beaumont, AB T4X3B5Off Market
- C$438,8003 bd3 ba1.5k sqft3904 40th Ave, Beaumont, AB T4X3B5For Sale
Similar homes
- C$769,0005 bd4 ba2.8k sqft3217 Pelerin Cres, Beaumont, AB T4X 2Y1For Sale
 MLS ID #E4505407, Paramleen Sekhon, Exp Realty. RAE
 - C$899,0005 bd4 ba2.8k sqft4413 39th St, Beaumont, AB T4X 2B7For Sale
 Century 21 Canada
 - C$729,9006 bd5 ba2.8k sqft4902 38th St, Beaumont, AB T4X 2B6For Sale
 MLS ID #E4489697, Sukh Sidhu, Royal Lepage Arteam Realty. RAE
 - C$849,9005 bd4 ba3k sqft6281 19th St NE, Leduc County, AB T4X 3C9For Sale
 MLS ID #E4505150, Yad Dhillon, LPT Realty. RAE
 - C$656,5004 bd3 ba2.4k sqft4005 39th St, Beaumont, AB T4X 3B5For SaleMLS ID #E4500563, . Ravinder Singh Gill, Exp Realty. RAE
- C$929,0007 bd5 ba2.7k sqft5904 Soleil Bay, Beaumont, AB T4X 2X9For SaleMLS ID #E4504152, Divesh Vaishnav, Exp Realty. RAE
- C$849,9005 bd4 ba2.9k sqft2817 63rd Ave NE, Leduc County, AB T4X 3C7For SaleMLS ID #E4502114, Anshul Gupta, MaxWell Devonshire Realty. RAE
- C$874,9995 bd4 ba3k sqft2531 63rd Ave NE, Leduc County, AB T4X 3A4For SaleMLS ID #E4499299, Deep Nirwan, LPT Realty. RAE
- C$729,0004 bd4 ba2.4k sqft40 Promenade Blvd, Beaumont, AB T4X 2C8For SaleMLS ID #E4494006, Timothy S Baker, RE/MAX Edge Realty. RAE
- C$695,0005 bd3 ba2.4k sqft4234 63rd St, Beaumont, AB T4X 2Z2For SaleMLS ID #E4500754, Rahul Khallar, Nationwide Realty Corp. RAE
- C$749,9987 bd5 ba2.5k sqft4514 63rd St, Beaumont, AB T4X 2Z2For SaleMLS ID #E4502742, Mohit Dhunna, Exp Realty. RAE
- C$769,0005 bd4 ba2.7k sqft6408 26th St NE, Leduc County, AB T4X 2C1For SaleMLS ID #E4497178, Jappy Juneja, RE/MAX Excellence. RAE
- C$749,9005 bd4 ba2.3k sqft1911 48th St NW, Edmonton, AB T6L 2T4For SaleMLS ID #E4505356, Sumit Tuli, Exp Realty. RAE
- C$599,0004 bd3 ba2.1k sqft4303 36th St, Beaumont, AB T4X 2W3For SaleMLS ID #E4502401, . Ravinder Singh Gill, Exp Realty. RAE
- C$629,0004 bd3 ba2.2k sqft3602 44th Ave, Beaumont, AB T4X 2B8For SaleMLS ID #E4493650, . Ravinder Singh Gill, Exp Realty. RAE
- C$569,0004 bd3 ba2.1k sqft3615 42nd Ave, Beaumont, AB T4X 3B3For SaleMLS ID #E4501075, . Manvir Kaur, LPT Realty. RAE
- C$748,8005 bd4 ba2.8k sqft2611 62nd Ave NE, Leduc County, AB T4X 3A4For SaleMLS ID #E4497468, Gary Virk, MaxWell Polaris. RAE
- C$729,9005 bd3 ba2.6k sqft2316 63rd Ave NE, Leduc County, AB T4X 3C7For SaleMLS ID #E4503359, Sandy Kahlon, RE/MAX Excellence. RAE
- C$909,0005 bd4 ba2.6k sqft2408 1st Ave SW, Edmonton, AB T6X 2W4For SaleMLS ID #E4504141, Amrit Deol, RE/MAX Excellence. RAE
- C$727,9005 bd4 ba2.7k sqft2346 63rd Ave NE, Leduc County, AB T4X 3C7For SaleMLS ID #E4498471, Arashdeep K Gill, RE/MAX Excellence. RAE
