**OPEN TO BELOW, LARGE DECK, MAIN FLOOR BEDROOM,TRIPLE CAR GARAGE, BIG LOT **Nestled in the desirable community of Beaumont, this stunning modern custom home at 4012 40 Street offers 2,807 sq. ft. of sophisticated living space. The main floor features a bright, open-concept layout with a 15'8" x 14'4" great room, a spacious kitchen with a large island and flush eating bar, and a dedicated nook. A convenient den, mudroom with bench, and a 2-piece bath complete this level. Upstairs, the second floor hosts four bedrooms, including a luxurious master suite with a walk-in closet and a 5-piece ensuite featuring a free-standing tub and glass shower. A bonus room, laundry, and a 4-piece Jack & Jill bath service the additional bedrooms. The property includes an unfinished basement, a triple-car garage, and a large 8'x30' rear deck, perfect for outdoor entertaining. **PICTURES ARE REPRESENTATIVE**UNDER CONSTRUCTION**
For sale
C$849,900
4012 40th St #4012, Beaumont, AB T4X 2A8
4beds
2,999sqft
Single Family Residence
Built in 2026
5,149 Square Feet Lot
$-- Zestimate®
C$283/sqft
C$-- HOA
What's special
Large deckMain floor bedroomTriple car garageBig lotBright open-concept layoutDedicated nookConvenient den
- 21 hours |
- 0 |
- 0 |
Zillow last checked:
Listing updated:
Listed by:
Yad Dhillon,
LPT Realty
Source: RAE,MLS®#: E4505605
Facts & features
Interior
Bedrooms & bathrooms
- Bedrooms: 4
- Bathrooms: 4
- Full bathrooms: 4
Primary bedroom
- Level: Upper
Heating
- Forced Air-1, Natural Gas
Appliances
- Included: Appliances Negotiable
Features
- Flooring: Carpet, Ceramic Tile, Vinyl Plank
- Basement: Full, Unfinished
Interior area
- Total structure area: 2,999
- Total interior livable area: 2,999 sqft
Property
Parking
- Total spaces: 2
- Parking features: Double Garage Attached
- Attached garage spaces: 2
Features
- Levels: 2 Storey,2
- Exterior features: Playground Nearby
Lot
- Size: 5,149 Square Feet
- Features: Playground Nearby, Near Public Transit, Schools, Shopping Nearby, Public Transportation
Construction
Type & style
- Home type: SingleFamily
- Property subtype: Single Family Residence
Materials
- Foundation: Concrete Perimeter
- Roof: Asphalt
Condition
- Year built: 2026
Community & HOA
Community
- Features: See Remarks
Location
- Region: Beaumont
Financial & listing details
- Price per square foot: C$283/sqft
- Date on market: 8/26/2026
- Ownership: Private
Price history
Price history is unavailable.
Public tax history
Tax history is unavailable.
Climate risks
Neighborhood: T4X
Nearby schools
GreatSchools rating
No schools nearby
We couldn't find any schools near this home.
- C$825,0005 bd4 ba2.9k sqft4004 40th St, Beaumont, AB T4X2A8For Sale

- C$--1 bd1 ba550 sqft3921 41st Ave #2, Beaumont, AB T4X3B6Off Market
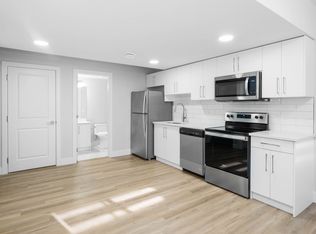
- C$840,0006 bd4 ba2.4k sqft3926 41st Ave, Beaumont, AB T4X3B6For Sale

- C$659,9994 bd3 ba2.3k sqft3924 41st Ave, Beaumont, AB T4X1P4For Sale
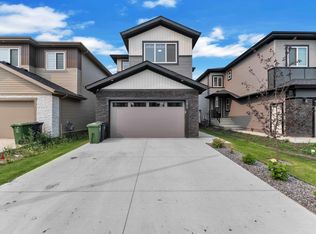
- C$1,3501 bd1 ba669 sqft3922 40th Ave, Beaumont, AB T4X3B6For Rent
- C$--3 bd3 ba1.6k sqft3907 41st Ave, Beaumont, AB T4X3B5Off Market
- C$494,9004 bd3 ba1.6k sqft3923 40th Ave, Beaumont, AB T4X3B6For Sale
- C$609,9004 bd4 ba2.4k sqft3910 41st Ave, Beaumont, AB T4X3B5For Sale
Similar homes
- C$825,0005 bd4 ba2.9k sqft4004 40th St, Beaumont, AB T4X 2A8For SaleMLS ID #E4498324, Deep Nirwan, LPT Realty. RAE
- C$978,8005 bd5 ba3.7k sqft4408 39th St, Beaumont, AB T4X 2B7For Sale
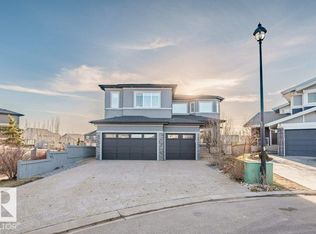 MLS ID #E4505480, Mani Bagga, Royal Lepage Magna. RAE
 - C$799,9006 bd5 ba2.6k sqft3101 Soleil Blvd, Beaumont, AB T4X 2X8For Sale
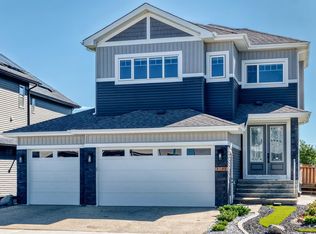 MLS ID #E4505102, Rupinder Kaur, Exp Realty. RAE
 - C$769,0005 bd4 ba2.8k sqft3217 Pelerin Cres, Beaumont, AB T4X 2Y1For Sale
 MLS ID #E4505407, Paramleen Sekhon, Exp Realty. RAE
 - C$999,9004 bd4 ba3k sqft4703 41st St, Beaumont, AB T4X 2A8For SaleMLS ID #E4504124, Rachel Roxburgh, Black Sheep Realty. RAE
- C$914,8005 bd5 ba3.2k sqft4403 Triomphe Gate, Beaumont, AB T4X 0C3For SaleMLS ID #E4501251, Mani Bagga, Royal Lepage Magna. RAE
- C$750,0005 bd4 ba2.7k sqft118 Lakeland Point E, Beaumont, AB T4X 0B4For SaleMLS ID #E4504881, Renee Y Brown, MaxWell Devonshire Realty. RAE
- C$639,9005 bd4 ba2.6k sqft3812 Triomphe Blvd, Beaumont, AB T4X 0C4For SaleMLS ID #E4504651, Karen Duggan, Royal LePage Premier Real Estate. RAE
- C$840,0006 bd4 ba2.4k sqft3926 41st Ave, Beaumont, AB T4X 3B6For SaleMLS ID #E4500393, Ashokkumar Mani, Logic Realty. RAE
- C$825,0004 bd3 ba1.9k sqft4206 Triomphe Point E, Beaumont, AB T4X 0C4For SaleMLS ID #E4498584, Zane Beddow, Exp Realty. RAE
- C$674,9005 bd4 ba2.4k sqft3910 49th Ave, Beaumont, AB T4X 1Y7For SaleMLS ID #E4504674, Karen Duggan, Royal LePage Premier Real Estate. RAE
- C$615,0004 bd4 ba2.2k sqft4319 36th St, Beaumont, AB T4X 2W3For SaleMLS ID #E4505381, Yad Dhillon, LPT Realty. RAE
- C$1,099,0005 bd6 ba3.2k sqft4017 47th Ave, Beaumont, AB T4X 2A8For SaleMLS ID #E4500661, Karamjit Singh, Royal LePage Noralta Real Estate. RAE
- C$784,9007 bd4 ba2.5k sqft3010 55th St, Beaumont, AB T4X 2B4For SaleMLS ID #E4500153, Jordan Draper, Realty Focus. RAE
- C$799,9005 bd4 ba2.6k sqft3719 41st Ave, Beaumont, AB T4X 3B4For SaleMLS ID #E4485666, Nam Kular, KIC Realty. RAE
- C$729,9004 bd4 ba1.5k sqft18 Lakevista Point E, Beaumont, AB T4X 0J2For SaleMLS ID #E4502323, Brent Anderson, Century 21 Masters. RAE
- C$629,9005 bd3 ba2.2k sqft4310 36th St, Beaumont, AB T4X 2W3For SaleMLS ID #E4505417, Yad Dhillon, LPT Realty. RAE
- C$729,9006 bd5 ba2.8k sqft4902 38th St, Beaumont, AB T4X 2B6For SaleMLS ID #E4489697, Sukh Sidhu, Royal Lepage Arteam Realty. RAE
- C$735,0003 bd3 ba2.2k sqft3803 48th Ave, Beaumont, AB T4X 1Y8For SaleMLS ID #E4496957, Jodi Netelenbos, Century 21 Masters. RAE
- C$679,9005 bd4 ba2.6k sqft98 Lakeland Dr, Beaumont, AB T4X 0B4For SaleMLS ID #E4497583, Jamie Rideout, Royal LePage Premier Real Estate. RAE
