Located in prestigious Triomphe Estates, this fully developed two-storey home offers an ideal layout for growing families & working professionals. The main floor features a private front office, formal dining room, & a spacious living room anchored by warm hardwood flooring & a cozy gas fireplace. Home chefs will appreciate the expansive kitchen fitted with granite countertops, ceiling-height cabinetry, gas stove, & walk through pantry. Upstairs, discover a bright bonus room with vaulted ceilings, dedicated laundry room with built-in storage, & three generous bedrooms. The primary suite serves as a quiet retreat complete with a large walk-in closet & luxurious ensuite featuring dual sinks, a jacuzzi tub, & large shower. The fully finished basement adds exceptional value with a separate entrance, wide-open rec room w/ elec fire, full bath, office, & two more bedrooms. Complete with a privacy fenced deck, central AC, & an oversized double heated garage, this move-in ready home leaves nothing to be desired.
For sale
C$639,900
3812 Triomphe Blvd, Beaumont, AB T4X 0C4
5beds
2,612sqft
Single Family Residence
Built in 2013
6,028 Square Feet Lot
$-- Zestimate®
C$245/sqft
C$-- HOA
What's special
Private front officeFormal dining roomWarm hardwood flooringCozy gas fireplaceExpansive kitchenGranite countertopsCeiling-height cabinetry
- 1 day |
- 4 |
- 1 |
Zillow last checked:
Listing updated:
Listed by:
Karen Duggan,
Royal LePage Premier Real Estate,
Lori K Duggan,
Royal LePage Premier Real Estate
Source: RAE,MLS®#: E4504651
Facts & features
Interior
Bedrooms & bathrooms
- Bedrooms: 5
- Bathrooms: 4
- Full bathrooms: 3
- 1/2 bathrooms: 1
Primary bedroom
- Level: Upper
Family room
- Level: Basement
- Area: 238.61
- Dimensions: 10.7 x 22.3
Heating
- Forced Air-1, Natural Gas
Cooling
- Air Conditioner, Air Conditioning-Central
Appliances
- Included: Dishwasher-Built-In, Dryer, Exhaust Fan, Microwave, Refrigerator, Gas Stove, Washer
Features
- Closet Organizers, Vacuum System Attachments, Vacuum Systems
- Flooring: Carpet, Hardwood, Non-Ceramic Tile
- Windows: Window Coverings
- Basement: Full, Finished
- Fireplace features: Gas
Interior area
- Total structure area: 2,612
- Total interior livable area: 2,612 sqft
Video & virtual tour
Property
Parking
- Total spaces: 5
- Parking features: Double Garage Attached, Oversized, Garage Control, Garage Opener
- Attached garage spaces: 2
Features
- Levels: 2 Storey,3
- Patio & porch: Deck
- Exterior features: Landscaped
- Fencing: Fenced
Lot
- Size: 6,028 Square Feet
- Features: Airport Nearby, Near Golf Course, Landscaped, Golf Nearby
Details
- Additional structures: Storage Shed
Construction
Type & style
- Home type: SingleFamily
- Property subtype: Single Family Residence
Materials
- Foundation: Concrete Perimeter
- Roof: Asphalt
Condition
- Year built: 2013
Community & HOA
Community
- Features: Closet Organizers, Deck, Natural Gas BBQ Hookup
Location
- Region: Beaumont
Financial & listing details
- Price per square foot: C$245/sqft
- Date on market: 8/20/2026
- Ownership: Private,Dower
Price history
Price history is unavailable.
Public tax history
Tax history is unavailable.
Climate risks
Neighborhood: T4X
Nearby schools
GreatSchools rating
No schools nearby
We couldn't find any schools near this home.
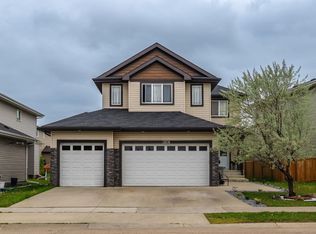
- C$664,9008 bd4 ba2.5k sqft3808 Triomphe Blvd, Beaumont, AB T4X0C4For Sale
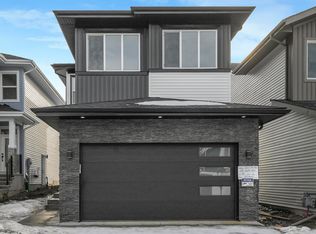
- C$825,0004 bd3 ba1.9k sqft4206 Triomphe Point E, Beaumont, AB T4X0C4For Sale

- C$637,0003 bd3 ba2.1k sqft3507 44th Ave, Beaumont, AB T4X2B8For Sale
- C$--5 bd4 ba1.5k sqft4211 38a St, Beaumont, AB T4X2B8Off Market
- C$589,9004 bd3 ba2k sqft3808 42nd Ave, Beaumont, AB T4X1E9For Sale
- C$629,9004 bd4 ba2.1k sqft3804 42nd Ave, Beaumont, AB T4X1E9For Sale
- C$998,8005 bd5 ba3.7k sqft4408 39th St, Beaumont, AB T4X2B7For Sale
- C$--4 bd4 ba2.2k sqft3616 Triomphe Blvd, Beaumont, AB T4X0C3Off Market
Similar homes
- C$674,9005 bd4 ba2.4k sqft3910 49th Ave, Beaumont, AB T4X 1Y7For Sale
 MLS ID #E4504674, Karen Duggan, Royal LePage Premier Real Estate. RAE
 - C$624,5004 bd4 ba2.1k sqft62 Carriere Cres, Beaumont, AB T4X 0C2For Sale
 MLS ID #E4504470, Jodi Netelenbos, Century 21 Masters. RAE
 - C$664,9008 bd4 ba2.5k sqft3808 Triomphe Blvd, Beaumont, AB T4X 0C4For SaleMLS ID #E4501778, Gurpreet S Ghatehora, E4 Realty. RAE
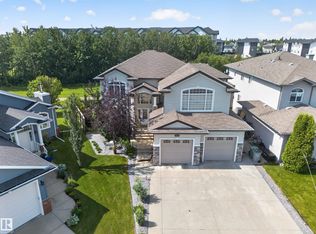
- C$750,0005 bd4 ba2.7k sqft118 Lakeland Point E, Beaumont, AB T4X 0B4For Sale
 MLS ID #E4504881, Renee Y Brown, MaxWell Devonshire Realty. RAE
 - C$679,9005 bd4 ba2.6k sqft98 Lakeland Dr, Beaumont, AB T4X 0B4For SaleMLS ID #E4497583, Jamie Rideout, Royal LePage Premier Real Estate. RAE
- C$624,9005 bd4 ba2k sqft5718 42nd St, Beaumont, AB T4X 0C2For SaleMLS ID #E4502322, Samantha Stachniak, RE/MAX Elite. RAE
- C$619,9006 bd4 ba2k sqft3811 42nd Ave, Beaumont, AB T4X 2Z6For SaleMLS ID #E4501821, Anshul Gupta, MaxWell Devonshire Realty. RAE
- C$515,0004 bd4 ba1.5k sqft4808 34th Ave, Beaumont, AB T4X 1V2For SaleMLS ID #E4504863, Gurpreet S Brar, E4 Realty. RAE
- C$589,9004 bd3 ba2k sqft3808 42nd Ave, Beaumont, AB T4X 1E9For SaleMLS ID #E4503803, Carson Langridge, Real Broker. RAE
- C$675,0003 bd3 ba2.2k sqft4609 60th St, Beaumont, AB T4X 0C9For SaleMLS ID #E4503408, Ken J Healey, RE/MAX Elite. RAE
- C$625,0005 bd4 ba2.1k sqft22 Bonin Cres, Beaumont, AB T4X 1S1For SaleMLS ID #E4500496, Oksana Liva, REMAX River City. RAE
- C$530,0003 bd3 ba1.3k sqft4721 56th Ave, Beaumont, AB T4X 1N5For SaleMLS ID #E4504661, Marc Tessier, RE/MAX Elite. RAE
- C$659,9994 bd3 ba2.3k sqft3924 41st Ave, Beaumont, AB T4X 1P4For SaleMLS ID #E4501231, Deep Nirwan, LPT Realty. RAE
- C$499,9005 bd4 ba1.7k sqft4301 38th St, Beaumont, AB T4X 2Y3For SaleMLS ID #E4505035, Inder Virdi, MaxWell Polaris. RAE
- C$629,9004 bd4 ba2.1k sqft3804 42nd Ave, Beaumont, AB T4X 1E9For SaleMLS ID #E4496451, Kris J Lindberg, Exp Realty. RAE
- C$635,0003 bd3 ba1.5k sqft65 Lakewood Blvd, Beaumont, AB T4X 0B5For SaleMLS ID #E4502319, Brent Anderson, Century 21 Masters. RAE
- C$600,0005 bd4 ba1.9k sqft5206 Cercle Ciel Cres, Beaumont, AB T4X 1W6For SaleMLS ID #E4493968, Jerry D Aulenbach, Royal LePage Noralta Real Estate. RAE
- C$729,9004 bd4 ba1.5k sqft18 Lakevista Point E, Beaumont, AB T4X 0J2For SaleMLS ID #E4502323, Brent Anderson, Century 21 Masters. RAE
- C$695,0005 bd4 ba2.2k sqft4003 39th St, Beaumont, AB T4X 3B5For SaleMLS ID #E4501482, Gunmeet S Tuteja, Royal LePage METRO. RAE
- C$656,5004 bd3 ba2.4k sqft4005 39th St, Beaumont, AB T4X 3B5For SaleMLS ID #E4500563, . Ravinder Singh Gill, Exp Realty. RAE
