Nestled in a quiet cul-de-sac, this fully finished 1320 sqft Bi-Level sits on a large 760+ sqm pie lot beside a walking path! Open floor plan with tons of natural light pairs nicely with updates throughout the years, including the new kitchen with SS appliances & quartz countertops. The living room features a vaulted ceiling & gas fireplace. A 4pc bathroom & bedroom finish off the level. The upper-level primary suite includes a large walk-in closet & 5pc updated ensuite w/ double sinks. The fully finished basement has another large rec room, a 3rd bedroom, den, additional storage & a 3pc bathroom. The star of the show, the fully landscaped backyard with raised garden beds, greenhouse, dog run, large storage shed & pavers. Garage lover's dream! Heated oversized double garage (>650 sqft) with hot/cold taps, sink & 220V. Steps from downtown Beaumont, schools, Ken Nichol Center. Central Air Conditioning, newer vinyl flooring, newer roof, composite deck & tons of extra parking with the added concrete driveway!
For sale
C$530,000
4721 56th Ave, Beaumont, AB T4X 1N5
3beds
1,321sqft
Single Family Residence
Built in 1998
8,201 Square Feet Lot
$-- Zestimate®
C$401/sqft
C$-- HOA
What's special
Quiet cul-de-sacVaulted ceilingGas fireplaceUpper-level primary suiteLarge walk-in closetFully finished basementLarge rec room
- 2 days |
- 9 |
- 1 |
Zillow last checked:
Listing updated:
Listed by:
Marc Tessier,
RE/MAX Elite
Source: RAE,MLS®#: E4504661
Facts & features
Interior
Bedrooms & bathrooms
- Bedrooms: 3
- Bathrooms: 3
- Full bathrooms: 3
Primary bedroom
- Level: Upper
Heating
- Forced Air-1, Natural Gas
Cooling
- Air Conditioner, Air Conditioning-Central
Appliances
- Included: Dishwasher-Built-In, Dryer, Microwave Hood Fan, Refrigerator, Electric Stove, Washer
Features
- Vaulted Ceiling(s)
- Flooring: Carpet, Ceramic Tile, Vinyl Plank
- Windows: Window Coverings
- Basement: Full, Finished
- Fireplace features: Gas
Interior area
- Total structure area: 1,321
- Total interior livable area: 1,321 sqft
Video & virtual tour
Property
Parking
- Total spaces: 2
- Parking features: Double Garage Attached, Oversized, Garage Control, Garage Opener
- Attached garage spaces: 2
Features
- Levels: Bi-Level,3
- Patio & porch: Deck
- Exterior features: Landscaped, Dog Run
- Fencing: Fenced
Lot
- Size: 8,201 Square Feet
- Features: Cul-De-Sac, Near Golf Course, Landscaped, Level, Schools, Golf Nearby
- Topography: Level
Details
- Additional structures: Storage Shed
Construction
Type & style
- Home type: SingleFamily
- Property subtype: Single Family Residence
Materials
- Foundation: Concrete Perimeter
- Roof: Asphalt
Condition
- Year built: 1998
Community & HOA
Community
- Features: Deck, Dog Run-Fenced In, Vaulted Ceiling
- Security: Security System
Location
- Region: Beaumont
Financial & listing details
- Price per square foot: C$401/sqft
- Date on market: 8/20/2026
- Ownership: Private
Price history
Price history is unavailable.
Public tax history
Tax history is unavailable.
Climate risks
Neighborhood: T4X
Nearby schools
GreatSchools rating
No schools nearby
We couldn't find any schools near this home.
- C$--5 bd3 ba1.9k sqft123 Champlain Dr #1, Beaumont, AB T4X1V9Off Market

- C$669,9006 bd3 ba1.6k sqft29 Rue Bouchard, Beaumont, AB T4XFor Sale

- C$625,0005 bd4 ba2.1k sqft22 Bonin Cres, Beaumont, AB T4X1S1For Sale

- C$405,0004 bd1 ba1.2k sqft5203 45th St, Beaumont, AB T4X1J1For Sale
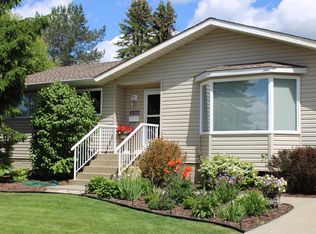
- C$569,5003 bd3 ba2.3k sqft59 Rue Monette, Beaumont, AB T4X1T2For Sale
- C$--1 bd1 ba478 sqft5005 50th St #203, Beaumont, AB T4X1J9Off Market
- C$1,4501 bd1 ba1k sqft5005 50th St #304, Beaumont, AB T4X1J9For Rent
- C$539,9003 bd3 ba1.7k sqft88 Bonin Cres, Beaumont, AB T4X1N7For Sale
Similar homes
- C$515,0004 bd4 ba1.5k sqft4808 34th Ave, Beaumont, AB T4X 1V2For Sale
 MLS ID #E4504863, Gurpreet S Brar, E4 Realty. RAE
 - C$549,9004 bd3 ba1.3k sqft6515 37th Ave, Beaumont, AB T4X 0G6For Sale
 MLS ID #E4505032, Justin L Griffith, The Good Real Estate Company. RAE
 - C$555,0004 bd3 ba1.1k sqft4216 49th Ave, Beaumont, AB T4X 1H2For Sale
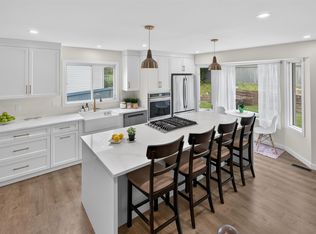 MLS ID #E4504138, Michelle C Zenon, RE/MAX Real Estate. RAE
 - C$549,5004 bd3 ba1.4k sqft5609 58th St, Beaumont, AB T4X 1A9For Sale
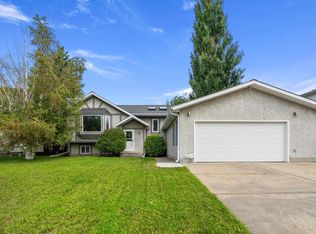 MLS ID #E4497509, Rhonda L Rattray, RE/MAX Real Estate. RAE
 - C$549,5003 bd3 ba1.9k sqft5604 57th Ave, Beaumont, AB T4X 1A7For SaleMLS ID #E4498555, Barry D Candelora, MaxWell Polaris. RAE
- C$539,9003 bd3 ba1.7k sqft88 Bonin Cres, Beaumont, AB T4X 1N7For SaleMLS ID #E4486085, Sukh Sidhu, Royal Lepage Arteam Realty. RAE
- C$399,0004 bd2 ba1k sqft4603 44th St, Beaumont, AB T4X 1H3For SaleMLS ID #E4504577, Gunmeet S Tuteja, Royal LePage METRO. RAE
- C$524,9004 bd4 ba1.6k sqft4810 42nd St, Beaumont, AB T4X 1H2For SaleMLS ID #E4498246, Tanya Durrant, Schmidt Realty Group Inc. RAE
- C$597,5004 bd1 ba1.5k sqft4409 58th St, Beaumont, AB T4X 1R7For SaleMLS ID #E4503703, Ken J Healey, RE/MAX Elite. RAE
- C$499,9005 bd4 ba1.7k sqft4301 38th St, Beaumont, AB T4X 2Y3For SaleMLS ID #E4505035, Inder Virdi, MaxWell Polaris. RAE
- C$587,9004 bd4 ba1.9k sqft1 Colonial Close, Beaumont, AB T4X 1M2For SaleMLS ID #E4489368, Sharon M Josey, REMAX River City. RAE
- C$519,8885 bd4 ba1.9k sqft4717 60th St, Beaumont, AB T4X 0A3For SaleMLS ID #E4490009, Ralph M Polowich, RE/MAX Real Estate. RAE
- C$549,0003 bd3 ba1.7k sqft4597 66th St, Beaumont, AB T4X 2Z4For SaleMLS ID #E4502505, Enayat Aminzadah, Grassroots Realty Group. RAE
- C$549,8004 bd3 ba1.7k sqft7128 50a Ave, Beaumont, AB T4X 3A8For SaleMLS ID #E4503051, David Lofthaug, Bode. RAE
- C$405,0004 bd1 ba1.2k sqft5203 45th St, Beaumont, AB T4X 1J1For SaleMLS ID #E4500303, Kevin N Komarynsky, Homes & Gardens Real Estate Limited. RAE
- C$669,9006 bd3 ba1.6k sqft29 Rue Bouchard, Beaumont, AB T4XFor SaleMLS ID #E4496124, David C St. Jean, Exp Realty. RAE
- C$530,0004 bd4 ba1.3k sqft3610 42nd Ave, Beaumont, AB T4X 1E9For SaleMLS ID #E4502878, Andy Maan, Royal Lepage Magna. RAE
- C$575,0004 bd3 ba1.1k sqft4118 46th St, Beaumont, AB T4X 1G1For SaleMLS ID #E4497514, Tatum Fitton, ComFree. RAE
- C$395,0003 bd2 ba1.2k sqft4910 43rd Ave, Beaumont, AB T4X 1E8For SaleMLS ID #E4501962, Obinna N Okoye, Candid Realty & Management Ltd. RAE
- C$469,5005 bd3 ba1.3k sqft123 Rue Masson, Beaumont, AB T4XFor SaleMLS ID #E4498943, Nutan Thakur, RE/MAX Excellence. RAE
