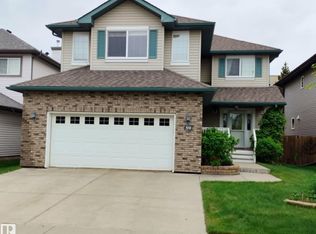
LOCATION..LOCATION...Welcome to this Upgraded 2Storey, 3Bdrms, 3Baths, Double Att. 22X19.5 GARAGE/RV PARKING w/well over 1927Sq.Ft. of Living Space BACKING A GREEN SPACE in the community of BEAURIDGE! The Lg front entry has a separate Living Room, & Dining Room for 8+Guests, w/a bright Kitchen with 5-Appliances, an Island/Breakfast Nook next to the main floor Family Room w/a BRICK WOODBURNING FIREPLACE overlooking your backyard. There is a main floor LAUNDRY ROOM & 2pc Powder Room. The upper floor has A LOFT AREA & An Oversized Primary Bdrm w/French Doors, a Walk-In Closet + A Full 5pc ENSUITE w/a corner Jacuzzi Tub & Separate Shower. There is a 2nd & 3rd Bdrm w/a full 4pc Bath. The unspoiled Basement has 3-Lg WINDOWS for additional Bdrms, a Family Room, + Plenty of Storage & a newer H.E. Furnace & HWT. The Backyard has a Large Deck, HOT TUB, Storage Shed, New fence on the left & Chain Link fencing backing the GREEN SPACE to the K-6 School, Trails, Shops, and such a great quiet neighborhood area!
For sale
C$549,500
5604 57th Ave, Beaumont, AB T4X 1A7
3beds
1,927sqft
Single Family Residence
Built in 1987
6,979 Square Feet Lot
$-- Zestimate®
C$285/sqft
C$-- HOA
What's special
Backing a green spaceMain floor family roomMain floor laundry roomWalk-in closetPlenty of storageHot tubStorage shed
- 47 days
- 14
- 0
Zillow last checked:
Listing updated:
Listed by:
Barry D Candelora,
MaxWell Polaris
Source: RAE,MLS®#: E4498555
Facts & features
Interior
Bedrooms & bathrooms
- Bedrooms: 3
- Bathrooms: 3
- Full bathrooms: 2
- 1/2 bathrooms: 1
Primary bedroom
- Level: Upper
Family room
- Level: Main
- Area: 144.53
- Dimensions: 14.9 x 9.7
Heating
- Forced Air-1, Natural Gas
Appliances
- Included: Dishwasher-Built-In, Dryer, Garburator, Microwave Hood Fan, Refrigerator, Electric Stove, ENERGY STAR Qualified Washer, Gas Water Heater
Features
- Closet Organizers, No Smoking Home, Television Connection, Vacuum System Attachments, Vacuum Systems
- Flooring: Carpet, Ceramic Tile, Laminate Flooring
- Windows: Window Coverings, Vinyl Windows
- Basement: Full, Unfinished
- Fireplace features: Wood Burning
Interior area
- Total structure area: 1,927
- Total interior livable area: 1,927 sqft
Video & virtual tour
Property
Parking
- Total spaces: 7
- Parking features: Double Garage Attached, Front Drive Access, Insulated, RV Access/Parking, Garage Control, Garage Opener
- Attached garage spaces: 2
- Has uncovered spaces: Yes
Features
- Levels: 2 Storey,2
- Patio & porch: Deck
- Exterior features: Backs Onto Park/Trees, Landscaped, Playground Nearby, Private Setting, Dog Run, Exterior Walls- 2"x6"
- Pool features: Community, Public Swimming Pool
- Spa features: Hot Tub, Community
- Fencing: Fenced
Lot
- Size: 6,979 Square Feet
- Features: Airport Nearby, Backs Onto Park/Trees, Flat Site, Near Golf Course, Landscaped, Park/Reserve, Picnic Area, Playground Nearby, Private, Near Public Transit, Schools, Shopping Nearby, Golf Nearby, Public Transportation
- Residential vegetation: Fruit Trees/Shrubs
Details
- Additional structures: Storage Shed
- Other equipment: TV Wall Mount
Construction
Type & style
- Home type: SingleFamily
- Property subtype: Single Family Residence
Materials
- Foundation: Concrete Perimeter
- Roof: Asphalt
Condition
- Year built: 1987
Community & HOA
Community
- Features: Closet Organizers, Deck, Dog Run-Fenced In, Exterior Walls- 2"x6", Hot Water Natural Gas, No Smoking Home, Smart/Program. Thermostat, Television Connection, Natural Gas BBQ Hookup
- Security: Smoke Detector(s), Secured Garage/Parking, Detectors Smoke, Secured Parking
Location
- Region: Beaumont
Financial & listing details
- Price per square foot: C$285/sqft
- Date on market: 7/13/2026
- Ownership: Private
Price history
Price history is unavailable.
Public tax history
Tax history is unavailable.
Climate risks
Neighborhood: T4X
Nearby schools
GreatSchools rating
No schools nearby
We couldn't find any schools near this home.

Similar homes
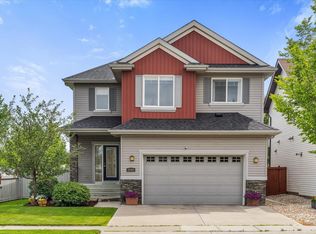
- C$529,9003 bd3 ba2k sqft6310 60th Ave, Beaumont, AB T4X 0X2For Sale
 MLS ID #E4506204, Mir I Khan, Century 21 Gillany Realty. RAE
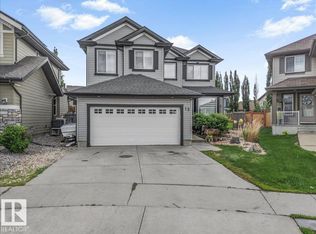
 - C$514,9005 bd3 ba1.1k sqft5201 56a St, Beaumont, AB T4X 1B4For Sale
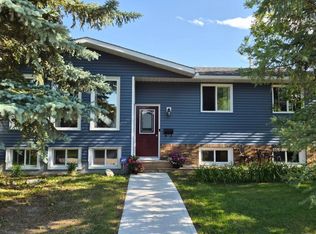 MLS ID #E4506078, Michelle A Plach, HonestDoor Inc. RAE
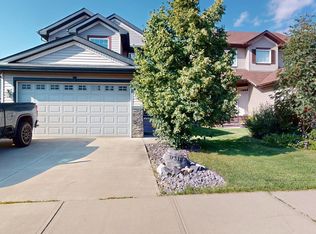
 - C$524,9003 bd3 ba1k sqft53rd St #4004, Beaumont, AB T4X 1N4For Sale
 MLS ID #E4505711, Jocelyn White, Real Broker. RAE
 - C$530,0003 bd3 ba1.3k sqft4721 56th Ave, Beaumont, AB T4X 1N5For Sale
 MLS ID #E4504661, Marc Tessier, RE/MAX Elite. RAE
