Charming and beautifully renovated bungalow on a rare 8,000 sqft corner lot in Beauridge, offering exceptional parking with a heated detached double garage/shop, RV parking, and four additional off-street spots. This move-in-ready home features 1,144 sqft above grade plus a fully finished basement with egress windows! MASONRY WOOD-BURNING FIREPLACE! Upgrades include new kitchen cabinets (2026), updated bathrooms, fresh paint (2026), concrete paths (2025), house roof (2019), garage roof (2024), windows (2022), siding (2023), railings (2024), hot water tank (2026), plus a whole lot more! Enjoy mature fruit trees - gala-style apple, purple plum, and cherry - and a walkable, established neighbourhood close to downtown Beaumont. Why settle for a new build with a postage-stamp yard when you can own a quality home with space to live, play, and grow?
For sale
C$514,900
5201 56a St, Beaumont, AB T4X 1B4
5beds
1,140sqft
Single Family Residence
Built in 1978
7,558 Square Feet Lot
$-- Zestimate®
C$451/sqft
C$-- HOA
What's special
Rv parkingFour additional off-street spotsMasonry wood-burning fireplaceNew kitchen cabinetsUpdated bathroomsFresh paintHouse roof
- 4 hours
- 1
- 0
Zillow last checked:
Listing updated:
Listed by:
Michelle A Plach,
HonestDoor Inc
Source: RAE,MLS®#: E4506078
Facts & features
Interior
Bedrooms & bathrooms
- Bedrooms: 5
- Bathrooms: 3
- Full bathrooms: 2
- 1/2 bathrooms: 1
Primary bedroom
- Level: Main
Heating
- Forced Air-1, Electric
Appliances
- Included: See Remarks, Electric Water Heater
Features
- Ceiling 9 ft., Closet Organizers, No Smoking Home, Storage, Television Connection, Workshop, Central Vacuum
- Flooring: Carpet, Laminate Flooring, Vinyl Plank
- Windows: Vinyl Windows
- Basement: Full, Finished, Walk-up Basement, Walk-up Basement
- Fireplace features: Wood Burning
Interior area
- Total structure area: 1,140
- Total interior livable area: 1,140 sqft
Property
Parking
- Total spaces: 2
- Parking features: Double Garage Detached, Heated Garage, Parking-Extra, R.V. Storage
- Garage spaces: 2
Features
- Levels: 2
- Patio & porch: Deck, Front Porch
- Exterior features: Landscaped, Playground Nearby, Exterior Walls- 2"x6"
- Pool features: Community, Public Swimming Pool
- Fencing: Fenced
Lot
- Size: 7,558 Square Feet
- Features: Airport Nearby, Corner Lot, Flat Site, Near Golf Course, Landscaped, Level, Playground Nearby, Near Public Transit, Schools, Shopping Nearby, Golf Nearby, Public Transportation
- Topography: Level
- Residential vegetation: Fruit Trees/Shrubs
Construction
Type & style
- Home type: SingleFamily
- Architectural style: Bungalow
- Property subtype: Single Family Residence
Materials
- Foundation: Concrete Perimeter
- Roof: Asphalt
Condition
- Year built: 1978
Community & HOA
Community
- Features: Ceiling 9 ft., Closet Organizers, Deck, Exterior Walls- 2"x6", Front Porch, Hot Water Electric, No Smoking Home, Smart/Program. Thermostat, Storage-In-Suite, Television Connection, Walk-up Basement, Workshop, Vacuum System-Roughed-In
- Security: Carbon Monoxide Detectors, Smoke Detector(s), Secured Garage/Parking, Detectors Smoke, Secured Parking
Location
- Region: Beaumont
Financial & listing details
- Price per square foot: C$451/sqft
- Date on market: 8/28/2026
- Ownership: Private
Price history
Price history is unavailable.
Public tax history
Tax history is unavailable.
Climate risks
Neighborhood: T4X
Nearby schools
GreatSchools rating
No schools nearby
We couldn't find any schools near this home.


Similar homes
- C$524,9003 bd3 ba1k sqft53rd St #4004, Beaumont, AB T4X 1N4For Sale
 MLS ID #E4505711, Jocelyn White, Real Broker. RAE
 - C$439,0004 bd2 ba1.2k sqft5006 55th St, Beaumont, AB T4X 1E1For Sale
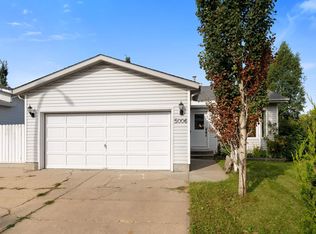 MLS ID #E4505374, Brian Tucker, Coldwell Banker Mountain Central. RAE
 - C$465,0003 bd3 ba1.6k sqft5207 46th St, Beaumont, AB T4X 1H9For Sale
 MLS ID #E4505815, Tyler J Suchan, REMAX River City. RAE
 - C$450,0004 bd3 ba1.1k sqft4211 47th Ave, Beaumont, AB T4X 1H1For Sale
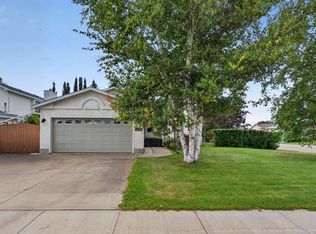 MLS ID #E4505337, Aman K Rana, Exp Realty. RAE
