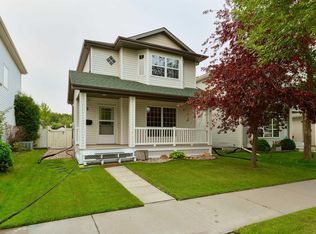
Welcome to this beautifully maintained 4-level split located in a great, family-friendly neighbourhood. Offering 4 bedrooms and 2.5 bathrooms, this home features a thoughtful layout with plenty of space for a growing family or first-time homebuyer. The bright main level features large windows and an abundance of natural light, while the home offers two comfortable family rooms, providing plenty of space to relax, entertain, and enjoy family time. Three bedrooms are conveniently located upstairs, including a spacious primary bedroom with a 3-piece ensuite. Step outside to enjoy the composite deck with a gazebo that stays with the home, along with a good-sized yard and storage shed—perfect for summer gatherings, relaxing outdoors, and family activities. Additional features include 2023 furnace,220 volt power in garage and tons of storage throughout. Enjoy the convenience of being within a short walk to shops, schools, walking paths, and the community centre, making this an ideal location for families.
For sale
C$439,000
5006 55th St, Beaumont, AB T4X 1E1
4beds
1,241sqft
Single Family Residence
Built in 1990
6,610 Square Feet Lot
$-- Zestimate®
C$354/sqft
C$-- HOA
What's special
Two comfortable family roomsGood-sized yardStorage shedTons of storage throughout
- 15 hours |
- 9 |
- 0 |
Zillow last checked:
Listing updated:
Listed by:
Brian Tucker,
Coldwell Banker Mountain Central
Source: RAE,MLS®#: E4505374
Facts & features
Interior
Bedrooms & bathrooms
- Bedrooms: 4
- Bathrooms: 2
- Full bathrooms: 2
Primary bedroom
- Level: Upper
Family room
- Level: Lower
- Area: 309
- Dimensions: 20.6 x 15
Heating
- Forced Air-1, Natural Gas
Cooling
- Fan-Ceiling
Appliances
- Included: Dishwasher-Built-In, Dryer, Microwave Hood Fan, Refrigerator, Electric Stove, Washer
Features
- Flooring: Carpet, Laminate Flooring
- Windows: Window Coverings
- Basement: Full, Partially Finished
Interior area
- Total structure area: 1,241
- Total interior livable area: 1,241 sqft
Property
Parking
- Total spaces: 2
- Parking features: Double Garage Attached, Garage Control, Garage Opener
- Attached garage spaces: 2
Features
- Levels: 4 Level Split,3
- Patio & porch: Deck
- Exterior features: Playground Nearby
- Pool features: Community, Public Swimming Pool
Lot
- Size: 6,610 Square Feet
- Features: Airport Nearby, Near Golf Course, Playground Nearby, Near Public Transit, Schools, Shopping Nearby, Golf Nearby, Public Transportation
Details
- Additional structures: Gazebo, Storage Shed
Construction
Type & style
- Home type: SingleFamily
- Property subtype: Single Family Residence
Materials
- Foundation: Concrete Perimeter
- Roof: Asphalt
Condition
- Year built: 1990
Community & HOA
Community
- Features: Deck, Gazebo
Location
- Region: Beaumont
Financial & listing details
- Price per square foot: C$354/sqft
- Date on market: 8/25/2026
- Ownership: Private
Price history
Price history is unavailable.
Public tax history
Tax history is unavailable.
Climate risks
Neighborhood: T4X
Nearby schools
GreatSchools rating
No schools nearby
We couldn't find any schools near this home.
- C$--2 bd2 ba870 sqft5100 50th Ave #1478744, Beaumont, AB T4X1E3Off Market

- C$--3 bd2 ba1.1k sqft5100 50th Ave #1478776, Beaumont, AB T4X1E3Off Market
- C$--2 bd2 ba860 sqft5100 50th Ave #1478729, Beaumont, AB T4X1E3Off Market
- C$--2 bd2 ba887 sqft5100 50th Ave #1478720, Beaumont, AB T4X1E3Off Market
- C$--2 bd2 ba860 sqft5100 50th Ave #1478745, Beaumont, AB T4X1E3Off Market
- C$--3 bd2 ba1.1k sqft5100 50th Ave #1478801, Beaumont, AB T4X1E3Off Market
- C$1,4501 bd1 ba647 sqft5100 50th Ave #107, Beaumont, AB T4X1E3For Rent
- C$1,7002 bd2 ba880 sqft5100 50th Ave #101, Beaumont, AB T4X1E3For Rent
Similar homes
- C$549,9004 bd3 ba1.3k sqft6515 37th Ave, Beaumont, AB T4X 0G6For Sale
 MLS ID #E4505032, Justin L Griffith, The Good Real Estate Company. RAE
 - C$425,0004 bd3 ba1.2k sqft9 Highwood Blvd, Devon, AB T9G 2E7For Sale
 MLS ID #E4505227, Ian S Kondics, RE/MAX PREFERRED CHOICE. RAE
 - C$435,0003 bd4 ba1.3k sqft4790 Terwillegar Cmn NW, Edmonton, AB T6R 3H7For Sale
 MLS ID #E4505083, Elizabeth W Schellenberg, RE/MAX Real Estate. RAE
 - C$399,9004 bd3 ba1.2k sqft2115 32nd St NW, Edmonton, AB T6T 0K4For Sale
 MLS ID #E4505254, Yad Dhillon, LPT Realty. RAE
 - C$469,9004 bd4 ba1.4k sqft7223 19a Ave SW, Edmonton, AB T6X 0K3For SaleMLS ID #E4503926, Alekhya Yanampally, LPT Realty. RAE
- C$455,0005 bd3 ba1.1k sqft4516 18a Ave NW, Edmonton, AB T6L 2T2For SaleMLS ID #E4503479, Balvir Gill, Royal LePage METRO. RAE
- C$420,0004 bd2 ba1k sqft5303 21st Ave NW, Edmonton, AB T6L 5G5For SaleMLS ID #E4500057, Ralph San Juan, LPT Realty. RAE
- C$465,0005 bd3 ba1.4k sqft6208 11th Ave NW, Edmonton, AB T6L 2G4For SaleMLS ID #E4501215, Parmjeet S Gill, Century 21 Quantum Realty. RAE
- C$419,9003 bd3 ba1.1k sqft5421 22nd Ave NW, Edmonton, AB T6L 4V1For SaleMLS ID #E4496129, Domenico Russomanno, Lux Real Estate Inc. RAE
- C$449,9004 bd3 ba1.3k sqft18639 72nd Ave NW, Edmonton, AB T5T 5T5For SaleMLS ID #E4503992, Rick Lough, RE/MAX Excellence. RAE
- C$499,9005 bd3 ba1.2k sqft1320 69th St NW, Edmonton, AB T6K 3K6For SaleMLS ID #E4502559, Sukh Somal, MaxWell Polaris. RAE
- C$434,9005 bd3 ba1k sqft9324 Ottewell Rd NW, Edmonton, AB T6B 2C9For SaleMLS ID #E4503186, Gillian R Kirkland, NOW Real Estate Group. RAE
- C$479,0005 bd3 ba1.2k sqft5418 17a Ave NW, Edmonton, AB T6L 1L2For SaleMLS ID #E4497736, Umang Thakkar, MaxWell Polaris. RAE
- C$465,0004 bd3 ba1.1k sqft4009 37th Ave NW, Leduc, AB T9E 6E1For SaleMLS ID #E4498326, Shelby Chambers, RE/MAX PREFERRED CHOICE. RAE
- C$480,0004 bd3 ba1.2k sqft227 Wyman Ln NW, Edmonton, AB T6T 1M9For SaleMLS ID #E4503962, Kevin H Rakowski, Century 21 Masters. RAE
- C$390,0004 bd3 ba1.2k sqft39 Apache Cres, Leduc, AB T9E 4H8For SaleMLS ID #E4503799, Sara Trenn, Century 21 Masters. RAE
- C$449,9006 bd2 ba1k sqft7804 136th Ave NW, Edmonton, AB T5C 2K5For SaleMLS ID #E4504415, Brent J Anderson, Real Broker. RAE
- C$399,9004 bd3 ba1.4k sqft8 Craigen Ct, Leduc, AB T9E 8C8For SaleMLS ID #E4495977, Sheryl Stephens, RE/MAX Real Estate. RAE
- C$449,9004 bd3 ba1.1k sqft18351 77th Ave NW, Edmonton, AB T5T 5T7For SaleMLS ID #E4493689, Kimberly Will, Royal Lepage Arteam Realty. RAE
- C$449,9005 bd3 ba1.2k sqft13903 87th St NW, Edmonton, AB T5E 3G2For SaleMLS ID #E4504105, Vincenzo C Fiacco, RE/MAX Excellence. RAE
