WOW! You can feel the PRIDE OF OWNERSHIP in this lovely, fully developed, 1220 sq. ft. BUNGALOW in CITADEL RIDGE just steps from COLONIALE GOLF & CC. From the PICTURE PERFECT front yard, up to the VERANDAH & into the OPEN CONCEPT DESIGN featuring VAULTED CEILINGS, a DEN off the FOYER & LAUNDRY ROOM with storage & GARAGE ACCESS. The U shaped MAPLE KITCHEN features gorgeous "ARTUSE GRANITE", a GAS STOVE & a SPACIOUS DINING ROOM with access to the 2 LEVEL DECKS & YARD. Rich flooring throughout with a BRAZILIAN WALNUT feel, flows into the GREATROOM which features a lovely GAS FIREPLACE with ART NICHE. There is a PANTRY, a 4 pc. main bath & 2 bedrooms, the generous PRIMARY BEDROOM features a roomy ensuite with a classic CUSTOM SHOWER. The CENTRAL STAIRCASE leads down to a spacious FAMILYROOM with FRENCH DOORS, a full bathroom & 2 ADDITIONAL ROOMS with large windows, closets & plenty of storage. Upgrades include Shingles 2021, HWT 2025, Sump Pump 2025, plus maintenance free decks with extra storage. WOW!
For sale
C$549,900
40 Carriere Cres, Beaumont, AB T4X 0A8
4beds
1,220sqft
Single Family Residence
Built in 2006
4,846 Square Feet Lot
$-- Zestimate®
C$450/sqft
C$-- HOA
What's special
Picture perfect front yardOpen concept designVaulted ceilingsDen off the foyerU shaped maple kitchenGas stoveCentral staircase
- 4 days
- 14
- 0
Zillow last checked:
Listing updated:
Listed by:
Mona C LaHaie,
RE/MAX Elite
Source: RAE,MLS®#: E4505275
Facts & features
Interior
Bedrooms & bathrooms
- Bedrooms: 4
- Bathrooms: 3
- Full bathrooms: 3
Primary bedroom
- Level: Main
Family room
- Level: Basement
- Area: 296
- Dimensions: 16 x 18.5
Heating
- Forced Air-1, Natural Gas
Appliances
- Included: Dishwasher-Built-In, Dryer, Exhaust Fan, Refrigerator, Electric Stove, Washer
Features
- Closet Organizers, Vaulted Ceiling(s)
- Flooring: Carpet, Hardwood
- Windows: Window Coverings
- Basement: Full, Finished
- Fireplace features: Gas
Interior area
- Total structure area: 1,220
- Total interior livable area: 1,220 sqft
Video & virtual tour
Property
Parking
- Total spaces: 4
- Parking features: Double Garage Attached, Garage Control, Garage Opener
- Attached garage spaces: 2
Features
- Levels: 2
- Patio & porch: Deck, Front Porch
- Exterior features: Landscaped, Low Maintenance Landscape, Playground Nearby
- Pool features: Community, Public Swimming Pool
- Fencing: Fenced
Lot
- Size: 4,846 Square Feet
- Dimensions: 13.47 x 35.00
- Features: Near Golf Course, Landscaped, Low Maintenance Landscape, Playground Nearby, Near Public Transit, Schools, Shopping Nearby, Golf Nearby, Public Transportation
Details
- Additional structures: Storage Shed
Construction
Type & style
- Home type: SingleFamily
- Architectural style: Bungalow
- Property subtype: Single Family Residence
Materials
- Foundation: Concrete Perimeter
- Roof: Asphalt
Condition
- Year built: 2006
Community & HOA
Community
- Features: Closet Organizers, Deck, Front Porch, Vaulted Ceiling
- Security: Smoke Detector(s), Detectors Smoke
Location
- Region: Beaumont
Financial & listing details
- Price per square foot: C$450/sqft
- Date on market: 8/24/2026
- Ownership: Private
Price history
Price history is unavailable.
Public tax history
Tax history is unavailable.
Climate risks
Neighborhood: T4X
Nearby schools
GreatSchools rating
No schools nearby
We couldn't find any schools near this home.



Similar homes

- C$514,9005 bd3 ba1.1k sqft5201 56a St, Beaumont, AB T4X 1B4For Sale
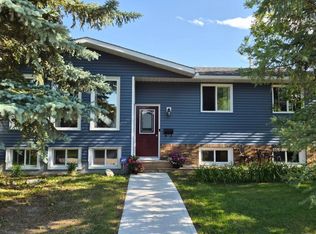 MLS ID #E4506078, Michelle A Plach, HonestDoor Inc. RAE
 - C$530,0003 bd3 ba1.3k sqft4721 56th Ave, Beaumont, AB T4X 1N5For Sale
 MLS ID #E4504661, Marc Tessier, RE/MAX Elite. RAE
 - C$524,9003 bd3 ba1k sqft53rd St #4004, Beaumont, AB T4X 1N4For Sale
 MLS ID #E4505711, Jocelyn White, Real Broker. RAE
 - C$549,9004 bd3 ba1.3k sqft6515 37th Ave, Beaumont, AB T4X 0G6For Sale
 MLS ID #E4505032, Justin L Griffith, The Good Real Estate Company. RAE
