Pride of ownership shines in this spacious, fully finished 2-storey home in Citadel Ridge, ideally located between an elementary and junior high school. Step through the welcoming foyer into the bright main floor, where the living room features large windows and a cozy gas fireplace. The updated kitchen offers ample cabinetry and counter space and flows into the dining area, with patio doors leading to the beautiful backyard. Enjoy summer evenings on the tiered deck, relax in the hot tub or unwind in the hammock area. Main floor laundry adds convenience. Upstairs, the huge bonus room with bright windows provides the perfect family gathering space, along with 3 bedrooms including an oversized primary retreat with ensuite and corner soaker tub. The fully finished basement offers a large recreation area and additional rooms. Completing the home is an oversized double attached garage, custom Hunter Douglas blinds, new furnace and new hot water tank. A fantastic family home in a great location!
For sale
C$624,500
62 Carriere Cres, Beaumont, AB T4X 0C2
4beds
2,172sqft
Single Family Residence
Built in 2007
5,294 Square Feet Lot
$-- Zestimate®
C$287/sqft
C$-- HOA
What's special
Welcoming foyerBright main floorCozy gas fireplaceBeautiful backyardTiered deckHot tubHammock area
- 1 day |
- 8 |
- 0 |
Zillow last checked:
Listing updated:
Listed by:
Jodi Netelenbos,
Century 21 Masters
Source: RAE,MLS®#: E4504470
Facts & features
Interior
Bedrooms & bathrooms
- Bedrooms: 4
- Bathrooms: 4
- Full bathrooms: 3
- 1/2 bathrooms: 1
Primary bedroom
- Level: Upper
Heating
- Forced Air-1, Natural Gas
Appliances
- Included: Dishwasher-Built-In, Dryer, Exhaust Fan, Refrigerator, Electric Stove, Washer, Water Softener
Features
- No Smoking Home
- Flooring: Ceramic Tile, Hardwood
- Windows: Window Coverings
- Basement: Full, Finished
- Fireplace features: Gas
Interior area
- Total structure area: 2,172
- Total interior livable area: 2,172 sqft
Video & virtual tour
Property
Parking
- Total spaces: 4
- Parking features: Double Garage Detached, Oversized, Garage Control, Garage Opener
- Garage spaces: 2
Features
- Levels: 2 Storey,3
- Patio & porch: Deck
- Exterior features: Playground Nearby
- Spa features: Hot Tub, Community
- Fencing: Fenced
Lot
- Size: 5,294 Square Feet
- Features: Near Golf Course, Playground Nearby, Schools, Golf Nearby
Construction
Type & style
- Home type: SingleFamily
- Property subtype: Single Family Residence
Materials
- Foundation: Concrete Perimeter
- Roof: Asphalt
Condition
- Year built: 2007
Community & HOA
Community
- Features: Deck, No Smoking Home, Natural Gas BBQ Hookup
Location
- Region: Beaumont
Financial & listing details
- Price per square foot: C$287/sqft
- Date on market: 8/19/2026
- Ownership: Private
Price history
Price history is unavailable.
Public tax history
Tax history is unavailable.
Climate risks
Neighborhood: T4X
Nearby schools
GreatSchools rating
No schools nearby
We couldn't find any schools near this home.
- C$624,9005 bd4 ba2k sqft5718 42nd St, Beaumont, AB T4X0C2For Sale

- C$--5 bd3 ba1.9k sqft123 Champlain Dr #1, Beaumont, AB T4X1V9Off Market

- C$669,9006 bd3 ba1.6k sqft29 Rue Bouchard, Beaumont, AB T4XFor Sale

- C$729,0004 bd4 ba2.4k sqft40 Promenade Blvd, Beaumont, AB T4X2C8For Sale

- C$587,9004 bd4 ba1.9k sqft1 Colonial Close, Beaumont, AB T4X1M2For Sale
- C$405,0004 bd1 ba1.2k sqft5203 45th St, Beaumont, AB T4X1J1For Sale
- C$530,0003 bd3 ba1.3k sqft4721 56th Ave, Beaumont, AB T4X1N5For Sale
- C$625,0005 bd4 ba2.1k sqft22 Bonin Cres, Beaumont, AB T4X1S1For Sale
Similar homes
- C$624,9005 bd4 ba2k sqft5718 42nd St, Beaumont, AB T4X 0C2For SaleMLS ID #E4502322, Samantha Stachniak, RE/MAX Elite. RAE
- C$639,9005 bd4 ba2.6k sqft3812 Triomphe Blvd, Beaumont, AB T4X 0C4For Sale
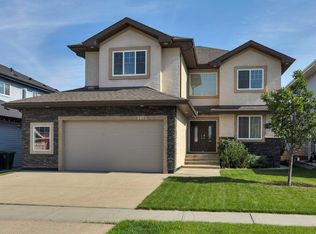 MLS ID #E4504651, Karen Duggan, Royal LePage Premier Real Estate. RAE
 - C$674,9005 bd4 ba2.4k sqft3910 49th Ave, Beaumont, AB T4X 1Y7For Sale
 MLS ID #E4504674, Karen Duggan, Royal LePage Premier Real Estate. RAE
 - C$530,0003 bd3 ba1.3k sqft4721 56th Ave, Beaumont, AB T4X 1N5For Sale
 MLS ID #E4504661, Marc Tessier, RE/MAX Elite. RAE
 - C$625,0005 bd4 ba2.1k sqft22 Bonin Cres, Beaumont, AB T4X 1S1For SaleMLS ID #E4500496, Oksana Liva, REMAX River City. RAE
- C$587,9004 bd4 ba1.9k sqft1 Colonial Close, Beaumont, AB T4X 1M2For SaleMLS ID #E4489368, Sharon M Josey, REMAX River City. RAE
- C$555,0004 bd3 ba1.1k sqft4216 49th Ave, Beaumont, AB T4X 1H2For SaleMLS ID #E4504138, Michelle C Zenon, RE/MAX Real Estate. RAE
- C$649,9004 bd4 ba2k sqft114 Reichert Dr, Beaumont, AB T4X 1P2For SaleMLS ID #E4490792, Tim Willson, RE/MAX Elite. RAE
- C$589,0004 bd4 ba2k sqft13 Baie Madelene, Beaumont, AB T4X 0C5For SaleMLS ID #E4498780, Charles Ojo, Royal LePage Premier Real Estate. RAE
- C$609,9003 bd3 ba2.3k sqft5749 56a St, Beaumont, AB T4X 0G1For SaleMLS ID #E4499076, Jenniffer L Erick, MaxWell Polaris. RAE
- C$597,5004 bd1 ba1.5k sqft4409 58th St, Beaumont, AB T4X 1R7For SaleMLS ID #E4503703, Ken J Healey, RE/MAX Elite. RAE
- C$589,9004 bd3 ba2k sqft3808 42nd Ave, Beaumont, AB T4X 1E9For SaleMLS ID #E4503803, Carson Langridge, Real Broker. RAE
- C$669,9006 bd3 ba1.6k sqft29 Rue Bouchard, Beaumont, AB T4XFor SaleMLS ID #E4496124, David C St. Jean, Exp Realty. RAE
- C$675,0003 bd3 ba2.2k sqft4609 60th St, Beaumont, AB T4X 0C9For SaleMLS ID #E4503408, Ken J Healey, RE/MAX Elite. RAE
- C$659,9004 bd3 ba2.5k sqft5606 Rue Eaglemont, Beaumont, AB T4X 0G9For SaleMLS ID #E4492539, Rob W Coble, RE/MAX Elite. RAE
- C$749,9005 bd4 ba2.5k sqft63 Rosemount Blvd, Beaumont, AB T4X 1Z5For SaleMLS ID #E4503175, Christie L Bergman, MaxWell Progressive. RAE
- C$625,0003 bd3 ba1.9k sqft4506 49th Ave, Beaumont, AB T4X 2B2For SaleMLS ID #E4499793, Deep Nirwan, LPT Realty. RAE
- C$625,0004 bd3 ba1.7k sqft4115 58th St, Beaumont, AB T4X 1R7For SaleMLS ID #E4500169, Ken J Healey, RE/MAX Elite. RAE
- C$504,9004 bd3 ba2k sqft4705 43rd St, Beaumont, AB T4X 1H2For SaleMLS ID #E4503267, Barry R Campbell, RE/MAX Real Estate. RAE
- C$679,9005 bd4 ba2.6k sqft98 Lakeland Dr, Beaumont, AB T4X 0B4For SaleMLS ID #E4497583, Jamie Rideout, Royal LePage Premier Real Estate. RAE
