Perfectly positioned on the 14th hole with easy access to 50th Street, this single-owner family home is ready for a new family to make their own. Luxurious living and panoramic views - over 2,900 sq ft of total living space, including the walkout basement. This bright, open floor plan is ideal for entertaining family and friends, with a gorgeous new kitchen and great outdoor spaces in a beautiful location. This custom-built home features massive north-facing windows with unobstructed views over a pond, golf green and open fields. The custom kitchen was beautifully renovated in 2021 with quartz countertops, Italian glass tile and tons of storage. Major upgrades include the primary suite with a remodeled ensuite bath, and the upstairs family bathroom which were both remodeled in 2021. The fully-developed walkout basement, with large windows and gorgeous views, is where you will find fourth bedroom, family room and rec room. The attached oversized double garage has lots of room for storage. MUST BE SEEN!
For sale
C$649,900
114 Reichert Dr, Beaumont, AB T4X 1P2
4beds
2,009sqft
Single Family Residence
Built in 2000
6,268 Square Feet Lot
$-- Zestimate®
C$323/sqft
C$-- HOA
What's special
Luxurious livingPanoramic viewsWalkout basementBright open floor planGorgeous new kitchenGreat outdoor spacesItalian glass tile
- 54 days |
- 14 |
- 0 |
Zillow last checked:
Listing updated:
Listed by:
Tim Willson,
RE/MAX Elite
Source: RAE,MLS®#: E4490792
Facts & features
Interior
Bedrooms & bathrooms
- Bedrooms: 4
- Bathrooms: 4
- Full bathrooms: 3
- 1/2 bathrooms: 1
Primary bedroom
- Level: Upper
Family room
- Level: Basement
- Area: 259.38
- Dimensions: 19.8 x 13.1
Heating
- Forced Air-1, Natural Gas
Appliances
- Included: Dishwasher-Built-In, Dryer, Exhaust Fan, Refrigerator, Electric Stove, Washer
Features
- Vacuum Systems
- Flooring: Hardwood, Laminate Flooring, Vinyl Plank
- Windows: Window Coverings, Curtains and Blinds, Vinyl Windows
- Basement: Full, Finished, Walkout Basement, Walkout Basement
- Fireplace features: Gas
Interior area
- Total structure area: 2,009
- Total interior livable area: 2,009 sqft
Video & virtual tour
Property
Parking
- Total spaces: 2
- Parking features: Double Garage Attached, Oversized, Garage Control, Garage Opener
- Attached garage spaces: 2
Features
- Levels: 2 Storey,3
- Patio & porch: Deck, Patio
Lot
- Size: 6,268 Square Feet
- Features: Near Golf Course, Golf Nearby
Details
- Other equipment: Satellite Dish, TV Wall Mount
Construction
Type & style
- Home type: SingleFamily
- Property subtype: Single Family Residence
Materials
- Foundation: Concrete Perimeter
- Roof: Asphalt
Condition
- Year built: 2000
Community & HOA
Community
- Features: Deck, Patio, Walkout Basement
- Security: Security System
Location
- Region: Beaumont
Financial & listing details
- Price per square foot: C$323/sqft
- Date on market: 5/29/2026
- Ownership: Private
Tim Willson
Tim Willson
By pressing Contact Agent, you agree that the real estate professional identified above may call/text you about your search, which may involve use of automated means and pre-recorded/artificial voices. You don't need to consent as a condition of buying any property, goods, or services. Message/data rates may apply. You also agree to our Terms of Use. Zillow does not endorse any real estate professionals. We may share information about your recent and future site activity with your agent to help them understand what you're looking for in a home.
Price history
Price history is unavailable.
Public tax history
Tax history is unavailable.
Climate risks
Neighborhood: T4X
Nearby schools
GreatSchools rating
No schools nearby
We couldn't find any schools near this home.
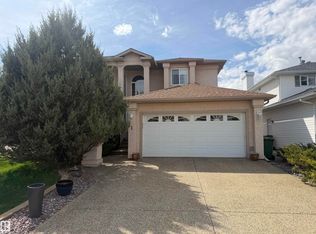
- C$587,9004 bd4 ba1.9k sqft1 Colonial Close, Beaumont, AB T4X1M2For Sale
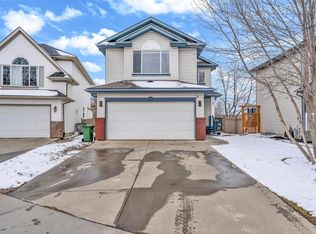
- C$549,9003 bd3 ba1.7k sqft88 Bonin Cres, Beaumont, AB T4X1N7For Sale
- C$669,9006 bd3 ba1.6k sqft29 Rue Bouchard, Beaumont, AB T4XFor Sale

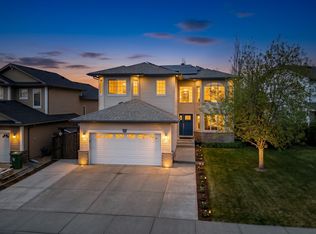
- C$625,0005 bd4 ba2.2k sqft17 Carriere Cres, Beaumont, AB T4X0A8For Sale
- C$440,0003 bd3 ba1.3k sqft7104 46a St, Beaumont, AB T4X3B8For Sale
- C$--5 bd3 ba1.9k sqft123 Champlain Dr #1, Beaumont, AB T4X1V9Off Market
- C$469,5005 bd3 ba1.3k sqft123 Rue Masson, Beaumont, AB T4XFor Sale
- C$385,0003 bd4 ba1.7k sqft89 Rue Monette #112, Beaumont, AB T4X1T7For Sale
Similar homes
- C$625,0004 bd3 ba1.7k sqft4115 58th St, Beaumont, AB T4X 1R7For Sale
 MLS ID #E4500169, Ken J Healey, RE/MAX Elite. RAE
 - C$625,0003 bd3 ba1.9k sqft4506 49th Ave, Beaumont, AB T4X 2B2For Sale
 MLS ID #E4499793, Deep Nirwan, LPT Realty. RAE
 - C$625,0005 bd4 ba1.9k sqft5206 Cercle Ciel Cres, Beaumont, AB T4X 1W6For Sale
 MLS ID #E4493968, Jerry D Aulenbach, Royal LePage Noralta Real Estate. RAE
 - C$578,5004 bd3 ba2.1k sqft5610 57th Ave, Beaumont, AB T4X 1A8For Sale
 MLS ID #E4493511, Tara L Nessler, MaxWell Challenge Realty. RAE
 - C$665,0005 bd3 ba1.6k sqft5201 40th Ave, Beaumont, AB T4X 1N6For SaleMLS ID #E4495853, Heather Quist, 2% Realty Pro. RAE
- C$629,9004 bd4 ba2.1k sqft3804 42nd Ave, Beaumont, AB T4X 1E9For SaleMLS ID #E4496451, Kris J Lindberg, Exp Realty. RAE
- C$534,9004 bd4 ba1.6k sqft4810 42nd St, Beaumont, AB T4X 1H2For SaleMLS ID #E4498246, Tanya Durrant, Schmidt Realty Group Inc. RAE
- C$575,9003 bd3 ba2.3k sqft59 Rue Monette, Beaumont, AB T4X 1T2For SaleMLS ID #E4484322, Debbie McIntosh, Esquire Realty Inc. RAE
- C$549,5004 bd3 ba1.4k sqft5609 58th St, Beaumont, AB T4X 1A9For SaleMLS ID #E4497509, Rhonda L Rattray, RE/MAX Real Estate. RAE
- C$724,9005 bd3 ba1.4k sqft4012 53rd St, Beaumont, AB T4X 1N4For SaleMLS ID #E4488972, Trevor Roszell, RE/MAX Elite. RAE
- C$729,9006 bd4 ba2.4k sqft6102 60th St, Beaumont, AB T4X 0H8For SaleMLS ID #E4495566, Karen Duggan, Royal LePage Premier Real Estate. RAE
- C$569,9003 bd3 ba1.4k sqft3211 47th St, Beaumont, AB T4X 0B7For SaleMLS ID #E4499939, Jason R Rustand, RE/MAX Real Estate. RAE
- C$469,9004 bd2 ba1.4k sqft4707 44th St, Beaumont, AB T4X 1H3For SaleMLS ID #E4498178, Kevin B Doyle, RE/MAX Elite. RAE
- C$779,9004 bd4 ba1.5k sqft18 Lakevista Point E, Beaumont, AB T4X 0J2For SaleMLS ID #E4496209, Brent Anderson, Century 21 Masters. RAE
- C$649,9005 bd4 ba2k sqft1375 113th St SW, Edmonton, AB T6W 0N6For SaleMLS ID #E4494771, Elizabeth W Schellenberg, RE/MAX Real Estate. RAE
- C$799,9955 bd4 ba2.7k sqft6613 62nd Ave, Beaumont, AB T4X 2E3For SaleMLS ID #E4489327, Jesse Rowe, Real Broker. RAE
- C$850,0004 bd4 ba2.8k sqft5414 64th St, Beaumont, AB T4X 0H2For SaleMLS ID #E4493032, Doug A Donnelly, Royal LePage Noralta Real Estate. RAE
- C$624,9984 bd4 ba2.1k sqft11935 21st Ave SW, Edmonton, AB T6W 0C8For SaleMLS ID #E4497828, Heather Quist, 2% Realty Pro. RAE
- C$629,9005 bd4 ba2k sqft1103 115th St SW, Edmonton, AB T6W 1W7For SaleMLS ID #E4492814, Neil S Thompson, MaxWell Polaris. RAE
- C$569,9004 bd4 ba2k sqft2609 49th St NW, Edmonton, AB T6L 3W8For SaleMLS ID #E4492193, Mark A Malcolm, REMAX River City. RAE
