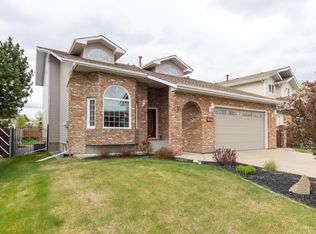
Beautiful CUSTOM BUILT 2 storey in Weinlos with 5 bedrooms, 4 baths & 2 DOUBLE GARAGES on a HUGE PIE LOT. This original owner home shows beautifully w/pride of ownership throughout. With over 2000 sq.ft., the main floor features TIGERWOOD FLOORING throughout, offering a spacious bedroom, laundry, and an updated CUSTOM $35k KITCHEN (2023) The massive 850 sq.mt lot features STUNNING PERENIALS and raised flowerbeds & a 10' X 12' shed. The LR & DR will easily accommodate large gatherings, while the sunken family room features a gorgeous STONE facing fireplace. Upstairs features 3 bedrooms with california closets, a 3 pce custom marble ensuite, and another 4 pce bath. The basement is FF with another bedroom, a large rec room complete with a pool table, another 3 pce bath, COLD STORAGE room, and plenty of storage space. Other features incl., a $50k double detached garage with 9 ft ceilings (2023), 2 AC units, SHINGLES (2016) TRIPLE PANE WINDOWS w/ UV FILTER (2015) BUILT-IN VACUUM & much more. Welcome home!
For sale
C$569,900
2609 49th St NW, Edmonton, AB T6L 3W8
4beds
2,022sqft
Single Family Residence
Built in 1986
9,128 Square Feet Lot
$-- Zestimate®
C$282/sqft
C$-- HOA
What's special
Huge pie lotTigerwood flooring throughoutSpacious bedroomSunken family roomGorgeous stone facing fireplaceCold storage roomBuilt-in vacuum
- 42 days |
- 17 |
- 3 |
Zillow last checked:
Listing updated:
Listed by:
Mark A Malcolm,
REMAX River City
Source: RAE,MLS®#: E4492193
Facts & features
Interior
Bedrooms & bathrooms
- Bedrooms: 4
- Bathrooms: 4
- Full bathrooms: 3
- 1/2 bathrooms: 1
Primary bedroom
- Level: Upper
Family room
- Level: Main
- Area: 203.49
- Dimensions: 17.1 x 11.9
Heating
- Forced Air-2, Natural Gas
Cooling
- Air Conditioner, Air Conditioning-Central
Appliances
- Included: Dishwasher-Built-In, Dryer, Microwave, Refrigerator, Electric Stove, Washer, See Remarks
Features
- Closet Organizers, Vaulted Ceiling(s), Vacuum System Attachments, Vacuum Systems
- Flooring: Carpet, Hardwood, Laminate Flooring
- Windows: Window Coverings
- Basement: Full, Finished, 9 ft. Basement Ceiling, 9 ft. Basement Ceiling
- Fireplace features: Wood Burning
Interior area
- Total structure area: 2,022
- Total interior livable area: 2,022 sqft
Property
Parking
- Total spaces: 4
- Parking features: Double Garage Attached, Double Garage Detached, Insulated, Oversized
- Attached garage spaces: 4
Features
- Levels: 2 Storey,3
- Patio & porch: Deck
- Exterior features: Landscaped, Playground Nearby, Exterior Walls- 2"x6"
Lot
- Size: 9,128 Square Feet
- Features: Cul-De-Sac, Near Golf Course, Landscaped, Playground Nearby, Near Public Transit, Schools, Shopping Nearby, See Remarks, Golf Nearby, Public Transportation
Details
- Additional structures: Storage Shed
Construction
Type & style
- Home type: SingleFamily
- Property subtype: Single Family Residence
Materials
- Foundation: Concrete Perimeter
- Roof: Asphalt
Condition
- Year built: 1986
Community & HOA
Community
- Features: Closet Organizers, Deck, Exterior Walls- 2"x6", Vaulted Ceiling, See Remarks
- Security: Smoke Detector(s), Detectors Smoke
Location
- Region: Edmonton
Financial & listing details
- Price per square foot: C$282/sqft
- Date on market: 6/5/2026
- Ownership: Private
Mark A Malcolm
Mark A Malcolm
By pressing Contact Agent, you agree that the real estate professional identified above may call/text you about your search, which may involve use of automated means and pre-recorded/artificial voices. You don't need to consent as a condition of buying any property, goods, or services. Message/data rates may apply. You also agree to our Terms of Use. Zillow does not endorse any real estate professionals. We may share information about your recent and future site activity with your agent to help them understand what you're looking for in a home.
Price history
Price history is unavailable.
Public tax history
Tax history is unavailable.
Climate risks
Neighborhood: Ridgewood
Nearby schools
GreatSchools rating
No schools nearby
We couldn't find any schools near this home.
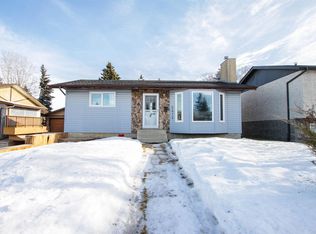
- C$369,9003 bd2 ba868 sqft2415 49a St NW, Edmonton, AB T6L3X2For Sale
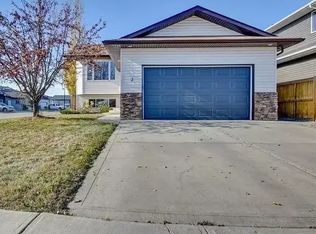
- C$415,0004 bd2 ba1.4k sqft2409 47th St NW, Edmonton, AB T6L4P6For Sale

- C$--4 bd3 ba1.8k sqft4903 29th Ave NW, Edmonton, AB T6L4R2Off Market
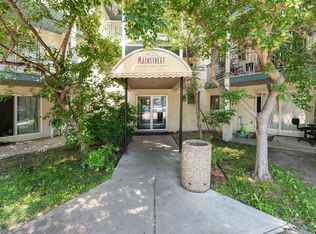
- C$149,9002 bd1 ba914 sqft2520 50th St NW #237, Edmonton, AB T6L7A8For Sale
- C$--2 bd1 ba-- sqft2520 50th St NW #337, Edmonton, AB T6L7A8Off Market
- C$165,0002 bd1 ba911 sqft2508 50th St NW #306, Edmonton, AB T6L6X9For Sale
- C$129,9991 bd1 ba639 sqft2508 50th St NW #214, Edmonton, AB T6L6X9For Sale
- C$179,9002 bd2 ba1.1k sqft2508 50th St NW #113, Edmonton, AB T6L6X9For Sale
Similar homes
- C$579,9004 bd3 ba2k sqft4444 30th St NW, Edmonton, AB T6T 1H1For Sale
 Century 21 Canada
 - C$496,0004 bd2 ba1.6k sqft2907 49th St NW, Edmonton, AB T6L 6B7For Sale
 MLS ID #E4491713, Christine L Chorney, REMAX River City. RAE
 - C$549,9005 bd3 ba1.6k sqft3467 39th St NW, Edmonton, AB T6L 3Y9For Sale
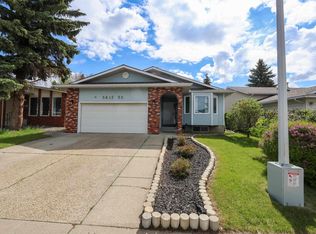 MLS ID #E4492550, Glen R Good, RE/MAX Real Estate. RAE
 - C$549,9994 bd3 ba2.2k sqft4335 47th St NW, Edmonton, AB T6L 6J5For Sale
 MLS ID #E4490802, Madeline M Sarafinchan, Jayman Realty (Edm.) Inc. RAE
 - C$599,9005 bd4 ba2.6k sqft141 Kulawy Dr N, Edmonton, AB T6L 7E4For SaleMLS ID #E4497454, Jamie M Savage, RE/MAX Excellence. RAE
- C$545,0004 bd3 ba1.6k sqft11512 24th Ave NW, Edmonton, AB T6J 3R7For SaleMLS ID #E4497224, Henry Han, Century 21 Masters. RAE
- C$609,9003 bd3 ba2.1k sqft7007 10th Ave NW, Edmonton, AB T6K 2T9For SaleMLS ID #E4488851, Raymond C Corbiere, Royal LePage Noralta Real Estate. RAE
- C$535,0004 bd4 ba2k sqft1003 Blackburn Close SW, Edmonton, AB T6W 1C3For SaleMLS ID #E4489488, Lisa Leung, Royal LePage Noralta Real Estate. RAE
- C$459,9004 bd3 ba1.2k sqft1920 65th St NW, Edmonton, AB T6L 1T2For SaleMLS ID #E4495697, Cathy Cookson, RE/MAX Excellence. RAE
- C$499,0004 bd2 ba1.2k sqft9513 81st St NW, Edmonton, AB T6C 2W4For SaleMLS ID #E4498916, Mark Barnes, RE/MAX Elite. RAE
- C$414,8006 bd3 ba1.3k sqft4174 28th Ave NW, Edmonton, AB T6L 4W1For SaleMLS ID #E4497240, Mani Bagga, Royal Lepage Magna. RAE
- C$549,5004 bd3 ba1.4k sqft5609 58th St, Beaumont, AB T4X 1A9For SaleMLS ID #E4497509, Rhonda L Rattray, RE/MAX Real Estate. RAE
- C$565,0003 bd3 ba1.8k sqft5112 143rd St NW, Edmonton, AB T6H 4E2For SaleMLS ID #E4495979, Peter K Kubiczek, Keystone Realty. RAE
- C$499,9995 bd2 ba1.4k sqft1030 106th St NW, Edmonton, AB T6J 6G8For SaleMLS ID #E4487493, Jennifer L Kitzan Mohammed, MaxWell Polaris. RAE
- C$399,8005 bd3 ba1.2k sqft2045 46th St NW, Edmonton, AB T6L 2T6For SaleMLS ID #E4492267, Jogy Mathew, MaxWell Devonshire Realty. RAE
- C$449,0003 bd2 ba1.1k sqft2107 40th St NW, Edmonton, AB T6L 4E9For SaleMLS ID #E4490858, Vikaas K Kwatra, smartPRO Realty. RAE
- C$422,0004 bd3 ba1.1k sqft2309 Millbourne Rd W, Edmonton, AB T6K 1V1For SaleMLS ID #E4497728, Karim N Keshavjee, REMAX River City. RAE
- C$579,9005 bd3 ba1.8k sqft11056 166th Ave NW, Edmonton, AB T5X 1Y3For SaleMLS ID #E4494466, Mike Green, Real Broker. RAE
- C$480,0005 bd2 ba1k sqft3004 68th St NW, Edmonton, AB T6K 1N6For SaleMLS ID #E4488747, Shivam Sareen, Venus Realty. RAE
- C$699,9004 bd4 ba2.2k sqft11028 11th Ave NW, Edmonton, AB T6J 6M8For SaleCentury 21 Canada
