Welcome to this nearly 1500 square foot bi level in the desirable area of Bearspaw. This home offers a HUGE PIE LOT, oversized garage in a cul de sac. With some updating the potential is endless. 5 BEDROOMS, WOOD BURNING FIREPLACE and tons of natural light that comes in. The large primary offers 2 closets and a 3 piece ensuite. The laundry is on the main level with 2 additional bedrooms, main bath a spacious living room. Finishing off this level is the rear kitchen that over looks the enormous yard. Downstairs you will find 2 bedrooms, family room and rough in for future bath. There is an OVERSIZED DOUBLE ATTACHED GARAGE. Close to all amenities like SOUTH COMMON, Henday and Southgate Mall. *Seller can offer private financing if needed.*
For sale
C$499,999
1030 106th St NW, Edmonton, AB T6J 6G8
5beds
1,463sqft
Single Family Residence
Built in 1984
10,810 Square Feet Lot
$-- Zestimate®
C$342/sqft
C$-- HOA
What's special
Huge pie lotOversized garageCul de sacWood burning fireplaceTons of natural lightEnormous yardOversized double attached garage
- 70 days |
- 65 |
- 3 |
Zillow last checked:
Listing updated:
Listed by:
Jennifer L Kitzan Mohammed,
MaxWell Polaris,
Chris K Karampelas,
MaxWell Polaris
Source: RAE,MLS®#: E4487493
Facts & features
Interior
Bedrooms & bathrooms
- Bedrooms: 5
- Bathrooms: 2
- Full bathrooms: 2
Primary bedroom
- Level: Main
Family room
- Level: Lower
Heating
- Forced Air-1, Natural Gas
Appliances
- Included: Dryer, Refrigerator, Electric Stove, Washer
Features
- Flooring: Carpet, Linoleum
- Basement: Full, Partially Finished
- Fireplace features: Wood Burning
Interior area
- Total structure area: 1,463
- Total interior livable area: 1,463 sqft
Video & virtual tour
Property
Parking
- Total spaces: 2
- Parking features: Double Garage Detached
- Garage spaces: 2
Features
- Levels: Bi-Level,2
- Exterior features: Playground Nearby
- Fencing: Fenced
Lot
- Size: 10,810 Square Feet
- Features: Cul-De-Sac, Picnic Area, Playground Nearby, Near Public Transit, Schools, Shopping Nearby, See Remarks, Public Transportation
Construction
Type & style
- Home type: SingleFamily
- Property subtype: Single Family Residence
Materials
- Foundation: Concrete Perimeter
- Roof: Asphalt
Condition
- Year built: 1984
Community & HOA
Community
- Features: See Remarks
Location
- Region: Edmonton
Financial & listing details
- Price per square foot: C$342/sqft
- Date on market: 5/13/2026
- Ownership: Private
Jennifer L Kitzan Mohammed
Jennifer L Kitzan Mohammed
By pressing Contact Agent, you agree that the real estate professional identified above may call/text you about your search, which may involve use of automated means and pre-recorded/artificial voices. You don't need to consent as a condition of buying any property, goods, or services. Message/data rates may apply. You also agree to our Terms of Use. Zillow does not endorse any real estate professionals. We may share information about your recent and future site activity with your agent to help them understand what you're looking for in a home.
Price history
Price history is unavailable.
Public tax history
Tax history is unavailable.
Climate risks
Neighborhood: Kaskitayo
Nearby schools
GreatSchools rating
No schools nearby
We couldn't find any schools near this home.
- C$549,9004 bd3 ba1.7k sqft1022 106th St NW, Edmonton, AB T6J6G9For Sale

- C$499,9005 bd3 ba1.7k sqft1048 105th St NW, Edmonton, AB T6J6G5For Sale

- C$--3 bd1 ba1.1k sqft108th St NW #4020, Edmonton, AB T6J6J3Off Market

- C$338,0003 bd2 ba1k sqft10822 11th Ave NW, Edmonton, AB T6J6J1For Sale

- C$349,9003 bd4 ba2.1k sqft1027 109th St NW, Edmonton, AB T6J5G2For Sale
- C$318,8882 bd4 ba1.9k sqft1035 109th St NW, Edmonton, AB T6J5G2For Sale
- C$379,5002 bd2 ba1.1k sqft1234 105th St NW, Edmonton, AB T6J6J9For Sale
- C$305,8882 bd4 ba2k sqft1057 109th St NW, Edmonton, AB T6J5G2For Sale
Similar homes
- C$510,0005 bd3 ba1.6k sqft1767 61st St NW, Edmonton, AB T6L 1X5For Sale
 MLS ID #E4484947, Harkewal Singh, MaxWell Polaris. RAE
 - C$499,9004 bd4 ba1.8k sqft4203 12th Ave NW, Edmonton, AB T6L 6M5For Sale
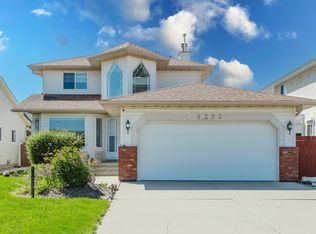 MLS ID #E4496563, Travis S Simpson, Exp Realty. RAE
 - C$535,0004 bd4 ba2k sqft1003 Blackburn Close SW, Edmonton, AB T6W 1C3For Sale
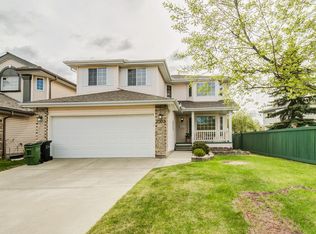 MLS ID #E4489488, Lisa Leung, Royal LePage Noralta Real Estate. RAE
 - C$545,0004 bd3 ba1.6k sqft11512 24th Ave NW, Edmonton, AB T6J 3R7For Sale
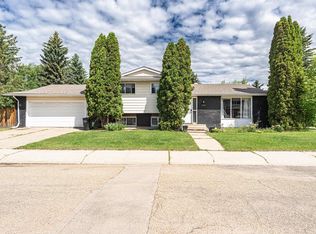 MLS ID #E4497224, Henry Han, Century 21 Masters. RAE
 - C$469,0005 bd3 ba1k sqft10519 36a Ave NW, Edmonton, AB T6J 2H7For SaleMLS ID #E4485432, Fan Yang, Mozaic Realty Group. RAE
- C$529,9005 bd3 ba1.6k sqft3467 39th St NW, Edmonton, AB T6L 3Y9For SaleMLS ID #E4492550, Glen R Good, RE/MAX Real Estate. RAE
- C$448,4005 bd2 ba1k sqft3520 19th Ave NW, Edmonton, AB T6L 2Z9For SaleMLS ID #E4498829, . Loveleen Kaur, Exp Realty. RAE
- C$438,0005 bd3 ba1.3k sqft11440 44a Ave NW, Edmonton, AB T6J 0Z9For SaleMLS ID #E4498304, Henry Han, Century 21 Masters. RAE
- C$518,8886 bd4 ba1.6k sqft3135 34b Ave NW, Edmonton, AB T6T 1T6For SaleMLS ID #E4499196, Mani Bagga, Royal Lepage Magna. RAE
- C$465,0005 bd3 ba1.4k sqft16524 116th St NW, Edmonton, AB T5X 3T8For SaleMLS ID #E4500261, Fan Yang, Mozaic Realty Group. RAE
- C$499,9004 bd3 ba1.2k sqft7120 39th Ave NW, Edmonton, AB T6K 0R6For SaleMLS ID #E4484351, Bryce Christensen, Royal LePage Noralta Real Estate. RAE
- C$450,0004 bd2 ba1.1k sqft2035 49a St NW, Edmonton, AB T6L 2W9For SaleMLS ID #E4495729, Logan A Galleguillos Ortiz, Real Broker. RAE
- C$649,9004 bd3 ba1.7k sqft3412 108th St NW, Edmonton, AB T6J 2V4For SaleMLS ID #E4499052, Johnny A Marano, Homes & Gardens Real Estate Limited. RAE
- C$414,8006 bd3 ba1.3k sqft4174 28th Ave NW, Edmonton, AB T6L 4W1For SaleMLS ID #E4497240, Mani Bagga, Royal Lepage Magna. RAE
- C$434,5004 bd3 ba1.2k sqft1804 51st St NW, Edmonton, AB T6L 1K1For SaleMLS ID #E4489396, Dan Walsh, Lux Real Estate Inc. RAE
- C$569,9004 bd4 ba2k sqft2609 49th St NW, Edmonton, AB T6L 3W8For SaleMLS ID #E4492193, Mark A Malcolm, REMAX River City. RAE
- C$449,0005 bd2 ba1k sqft3620 42a Ave NW, Edmonton, AB T6L 4N7For SaleMLS ID #E4484956, Ricky Singh, MaxWell Polaris. RAE
- C$489,9005 bd3 ba1.2k sqft13903 87th St NW, Edmonton, AB T5E 3G2For SaleMLS ID #E4487490, Vincenzo C Fiacco, RE/MAX Excellence. RAE
- C$449,0003 bd2 ba1.1k sqft2107 40th St NW, Edmonton, AB T6L 4E9For SaleMLS ID #E4490858, Vikaas K Kwatra, smartPRO Realty. RAE
- C$485,0004 bd4 ba1.1k sqft9813 152nd St NW, Edmonton, AB T5P 1X2For SaleMLS ID #E4492835, Eric S Beaverford, MaxWell Polaris. RAE
