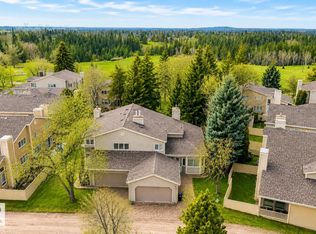
Immaculately maintained & impressively spacious almost 2000 sq.ft. condominium in highly desirable community of Bearspaw! Tucked into a quiet, well-managed complex backing onto greenspace, this home offers a peaceful, low-maintenance lifestyle just steps from Big Bear Park, scenic trails along Blackmud Creek & large off-leash dog park. With quick access to major commuter routes & only minutes to South Edmonton Common, convenience is truly unmatched. This bright, south facing home showcases sun-filled living area with large windows & open-concept kitchen & dining space that flows effortlessly—ideal for both everyday living & entertaining. Main floor laundry adds extra layer of convenience. Upstairs features generously sized bedrooms, including a spacious primary retreat with a 4-piece ensuite complete with jacuzzi tub & his & hers closets. Fully finished basement offers versatile additional living space—perfect for rec room, home office or gym. Double front-attached garage provides added comfort.
For sale
C$312,888
1057 109th St NW, Edmonton, AB T6J 5G2
2beds
2,002sqft
Duplex, Half Duplex
Built in 1980
-- sqft lot
$-- Zestimate®
C$156/sqft
C$-- HOA
What's special
- 25 days |
- 68 |
- 3 |
Zillow last checked:
Listing updated:
Listed by:
Lovjeet Dhunna,
Century 21 Leading,
Viktoriya V Finkbeiner,
Century 21 Leading
Source: RAE,MLS®#: E4494292
Facts & features
Interior
Bedrooms & bathrooms
- Bedrooms: 2
- Bathrooms: 4
- Full bathrooms: 3
- 1/2 bathrooms: 1
Primary bedroom
- Level: Upper
Family room
- Level: Basement
- Area: 594.87
- Dimensions: 23.7 x 25.1
Heating
- Forced Air-1, Natural Gas
Cooling
- Air Conditioner, Air Conditioning-Central
Appliances
- Included: Dishwasher-Built-In, Dryer, Oven-Built-In, Refrigerator, Electric Cooktop, Washer
Features
- No Animal Home, No Smoking Home
- Flooring: Carpet, Ceramic Tile
- Windows: Window Coverings
- Basement: Full, Finished
- Fireplace features: Electric
Interior area
- Total structure area: 2,002
- Total interior livable area: 2,002 sqft
Video & virtual tour
Property
Parking
- Total spaces: 2
- Parking features: Double Garage Attached
- Attached garage spaces: 2
Features
- Levels: 2 Storey,3
- Exterior features: Low Maintenance Landscape, Playground Nearby
- Fencing: Fenced
Lot
- Features: Low Maintenance Landscape, Park/Reserve, Picnic Area, Playground Nearby, Near Public Transit, Shopping Nearby, Public Transportation
Details
- Other equipment: Intercom
Construction
Type & style
- Home type: MultiFamily
- Property subtype: Duplex, Half Duplex
- Attached to another structure: Yes
Materials
- Foundation: Concrete Perimeter
- Roof: Asphalt
Condition
- Year built: 1980
Community & HOA
Community
- Features: No Animal Home, No Smoking Home
- Security: Security System
HOA
- Has HOA: Yes
- Services included: Insur. for Common Areas, Professional Management, Reserve Fund Contribution, Water/Sewer
Location
- Region: Edmonton
Financial & listing details
- Price per square foot: C$156/sqft
- Date on market: 6/18/2026
- Ownership: Private

Lovjeet Dhunna
(587) 938-6960
By pressing Contact Agent, you agree that the real estate professional identified above may call/text you about your search, which may involve use of automated means and pre-recorded/artificial voices. You don't need to consent as a condition of buying any property, goods, or services. Message/data rates may apply. You also agree to our Terms of Use. Zillow does not endorse any real estate professionals. We may share information about your recent and future site activity with your agent to help them understand what you're looking for in a home.
Price history
Price history is unavailable.
Public tax history
Tax history is unavailable.
Climate risks
Neighborhood: Kaskitayo
Nearby schools
GreatSchools rating
No schools nearby
We couldn't find any schools near this home.
- C$349,9003 bd4 ba2.1k sqft1027 109th St NW, Edmonton, AB T6J5G2For Sale
- C$318,8882 bd4 ba1.9k sqft1035 109th St NW, Edmonton, AB T6J5G2For Sale

- C$338,0003 bd2 ba1k sqft10822 11th Ave NW, Edmonton, AB T6J6J1For Sale

- C$--3 bd1 ba1.1k sqft108th St NW #4020, Edmonton, AB T6J6J3Off Market

- C$499,9995 bd2 ba1.4k sqft1030 106th St NW, Edmonton, AB T6J6G8For Sale
- C$949,0004 bd3 ba2.3k sqft242 Running Creek Ln NW, Edmonton, AB T6J6V9For Sale
- C$364,9003 bd3 ba1.2k sqft1508 105th St NW #14, Edmonton, AB T6J5R8For Sale
- C$369,9003 bd3 ba1.1k sqft1508 105th St NW #23, Edmonton, AB T6J5R8For Sale
Similar homes
- C$318,8882 bd4 ba1.9k sqftBrechinridge, Edmonton, AB T6J 5G2For SaleMLS ID #E4494296, Lovjeet Dhunna, Century 21 Leading. RAE
- C$349,9003 bd4 ba2.1k sqftBrechinridge, Edmonton, AB T6J 5G2For SaleMLS ID #E4494414, Tyler J Ellis, Real Broker. RAE
- C$324,9002 bd3 ba1.2k sqftSunrise Village(Tawa), Edmonton, AB T6L 7E7For Sale
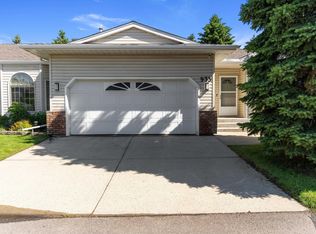 MLS ID #E4497829, Thomas B Scott, REMAX River City. RAE
 - C$369,8003 bd2 ba1k sqft10711 24th Ave NW, Edmonton, AB T6J 5P9For Sale
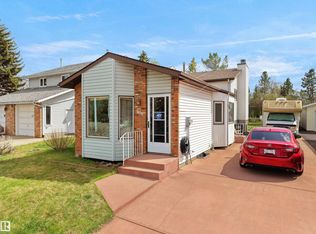 MLS ID #E4498450, Deepak Chopra, E4 Realty. RAE
 - C$335,0002 bd3 ba1.3k sqftSunrise Village(Pollard Md), Edmonton, AB T6L 5P4For SaleMLS ID #E4495968, Zane Beddow, Exp Realty. RAE
- C$319,9002 bd2 ba1.2k sqftRegency Village, Edmonton, AB T6K 4C9For SaleMLS ID #E4490045, Jonathan C Hull, 2% Realty Pro. RAE
- C$315,0002 bd1 ba1k sqft1850 Mill Woods Rd NW Unit 21, Edmonton, AB T6K 4E4For SaleCentury 21 Canada
- C$420,0002 bd4 ba1k sqft12248 16th Ave SW, Edmonton, AB T6W 1L7For SaleMLS ID #E4498251, Theresa Piorkowski, Rite Realty. RAE
- C$279,9003 bd2 ba1.1k sqftJackson Ridge, Edmonton, AB T6L 6V7For SaleMLS ID #E4498396, Kawaldeep Gill, MaxWell Polaris. RAE
- C$263,0004 bd2 ba1.3k sqftCimarron Chase, Edmonton, AB T6J 5J2For SaleMLS ID #E4492902, Derek Keet, One Percent Realty. RAE
- C$284,0003 bd2 ba1.4k sqftCentre Court, Edmonton, AB T6L 6X3For SaleMLS ID #E4497135, Dragic Janjic, REMAX River City. RAE
- C$349,9003 bd3 ba1.8k sqftBriarcliffe, Edmonton, AB T6J 4T2For SaleMLS ID #E4493111, Chris Proctor, Real Broker. RAE
- C$324,9003 bd3 ba1.3k sqft9014 184th St NW, Edmonton, AB T5T 1R2For SaleMLS ID #E4496419, Allison R McDougall, REMAX River City. RAE
- C$319,0004 bd2 ba1.3k sqftLord Byron Place, Edmonton, AB T6J 2E7For SaleMLS ID #E4491944, Sarah Daly, MaxWell Progressive. RAE
- C$359,0004 bd3 ba1.2k sqftHeritage Villas (Ermineskin), Edmonton, AB T6J 6N5For SaleMLS ID #E4497630, Gregory Browning, Royal LePage Noralta Real Estate. RAE
- C$284,7003 bd2 ba1.5k sqftCentre Court, Edmonton, AB T6L 6X3For SaleMLS ID #E4493414, Connie Barnes, Homes & Gardens Real Estate Limited. RAE
- C$279,9003 bd2 ba1.2k sqftStonebridge, Edmonton, AB T6X 1G7For SaleMLS ID #E4494464, Bhavya Soni, One Percent Realty. RAE
- C$435,0002 bd2 ba1.3k sqftCreekside Terrace, Edmonton, AB T6W 1B9For SaleMLS ID #E4485728, Wally Fakhreddine, MaxWell Devonshire Realty. RAE
- C$203,5002 bd2 ba1.1k sqftKaskitayo Place, Edmonton, AB T6J 6P5For SaleMLS ID #E4493073, Ron M Goryniuk, Homes & Gardens Real Estate Limited. RAE
- C$309,0004 bd3 ba1.3k sqftMcDougall Landing, Edmonton, AB T5H 4M7For SaleMLS ID #E4492313, Yue Wang, Century 21 Leading. RAE
