
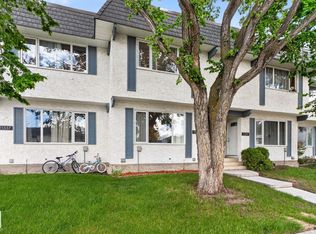
Big square footage, a south-facing yard, and a park out your back door. Units like this in Blue Quill Estates don't come up often. Briarcliffe is a well-run complex with serious money put into it over the years: Hardie-Board siding, stone accents, new shingles, windows, deck, fencing, asphalt, and landscaping. Inside, the main level has a gas fireplace in the living room, a bright kitchen, and a dining area w/ patio doors to a deck overlooking the park. Upstairs are 3 large bedrooms including a primary w/ walk-in closet, private balcony & 4-piece ensuite, plus a second full bath. The lower level has a dedicated workroom w/ built-in storage. Attached double garage, 2.5 baths across three levels, and that south facing yard gets sun all day. Trails, schools, transit, and shopping all close by w/ easy access to major roads. If you've been looking for the lock up and leave lifestyle without sacrificing space, this is it.
For sale
C$349,900
2705 124th St NW, Edmonton, AB T6J 4T2
3beds
1,874sqft
Townhouse
Built in 1978
3,975 Square Feet Lot
$-- Zestimate®
C$187/sqft
C$-- HOA
What's special
- 27 days |
- 47 |
- 1 |
Zillow last checked:
Listing updated:
Listed by:
Chris Proctor,
Real Broker,
Patti Proctor,
Real Broker
Source: RAE,MLS®#: E4493111
Facts & features
Interior
Bedrooms & bathrooms
- Bedrooms: 3
- Bathrooms: 3
- Full bathrooms: 2
- 1/2 bathrooms: 1
Primary bedroom
- Level: Upper
Heating
- Forced Air-1, Natural Gas
Appliances
- Included: Dishwasher-Built-In, Dryer, Oven-Built-In, Microwave, Refrigerator, Electric Cooktop, Washer
Features
- Flooring: Linoleum, Wall to Wall Carpet
- Basement: Full, Unfinished
- Fireplace features: Wood Burning
Interior area
- Total structure area: 1,874
- Total interior livable area: 1,874 sqft
Video & virtual tour
Property
Parking
- Total spaces: 2
- Parking features: Double Garage Attached
- Attached garage spaces: 2
Features
- Levels: 2 Storey,3
- Patio & porch: Patio
- Exterior features: Landscaped
Lot
- Size: 3,975 Square Feet
- Features: Landscaped
Construction
Type & style
- Home type: Townhouse
- Property subtype: Townhouse
Materials
- Foundation: Concrete Perimeter
- Roof: Asphalt
Condition
- Year built: 1978
Community & HOA
Community
- Features: Patio
HOA
- Has HOA: Yes
- Services included: Exterior Maintenance, Insur. for Common Areas, Landscape/Snow Removal, Professional Management, Reserve Fund Contribution
Location
- Region: Edmonton
Financial & listing details
- Price per square foot: C$187/sqft
- Date on market: 6/11/2026
- Ownership: Private
Chris Proctor
Chris Proctor
By pressing Contact Agent, you agree that the real estate professional identified above may call/text you about your search, which may involve use of automated means and pre-recorded/artificial voices. You don't need to consent as a condition of buying any property, goods, or services. Message/data rates may apply. You also agree to our Terms of Use. Zillow does not endorse any real estate professionals. We may share information about your recent and future site activity with your agent to help them understand what you're looking for in a home.
Price history
Price history is unavailable.
Public tax history
Tax history is unavailable.
Climate risks
Neighborhood: Kaskitayo
Nearby schools
GreatSchools rating
No schools nearby
We couldn't find any schools near this home.

- Alberta
- Division No. 11
- Edmonton
- T6J 4T2
- Kaskitayo
- 2705 124th St NW
Nearby cities
Nearby neighborhoods
Nearby zip codes
Other Edmonton Topics
