Welcome to The Riverbend in the highly sought-after community of Ramsay Heights. This well-maintained townhome offers a functional layout, low condo fees, and a fully finished basement with additional flex space rarely found in these units. The updated kitchen features stainless steel appliances, ample cabinetry, and flows seamlessly into the dining and living area, where you’ll find a cozy wood-burning fireplace and plenty of natural light. Just off the dining space is the private low-maintenance backyard terrace. Upstairs offers 3 bedrooms and a large 5-piece bathroom complete with double sinks.The fully finished basement adds even more usable living space with a rec room, storage area, and a rare flex space that would work perfectly as a home gym, office, or playroom.Parking is conveniently located directly out front, and the location is hard to beat. Close to schools, shopping, river valley trails and quick access to the Whitemud.
For sale
C$264,998
4403 Riverbend Rd NW #35, Edmonton, AB T6H 5S9
3beds
1,059sqft
Townhouse
Built in 1981
-- sqft lot
$-- Zestimate®
C$250/sqft
C$-- HOA
What's special
- 45 days
- 36
- 3
Zillow last checked:
Listing updated:
Listed by:
Sarah Hart,
Royal LePage Prestige Realty,
Brad Smith,
Royal LePage Prestige Realty
Source: RAE,MLS®#: E4502612
Facts & features
Interior
Bedrooms & bathrooms
- Bedrooms: 3
- Bathrooms: 3
- Full bathrooms: 2
- 1/2 bathrooms: 1
Primary bedroom
- Level: Upper
Heating
- Forced Air-1, Natural Gas
Appliances
- Included: Dishwasher-Built-In, Dryer, Microwave Hood Fan, Refrigerator, Electric Stove, Washer
Features
- Flooring: Carpet, Ceramic Tile, Laminate Flooring
- Windows: Window Coverings
- Basement: Full, Finished
- Fireplace features: Wood Burning
Interior area
- Total structure area: 1,059
- Total interior livable area: 1,059 sqft
Video & virtual tour
Property
Parking
- Parking features: Stall, Guest, Parking-Visitor
Features
- Levels: 2 Storey,3
- Patio & porch: Patio
- Exterior features: Low Maintenance Landscape, Playground Nearby
Lot
- Features: Corner Lot, Low Maintenance Landscape, Playground Nearby, Near Public Transit, Schools, Shopping Nearby, Ski Hill Nearby, See Remarks, Public Transportation
Construction
Type & style
- Home type: Townhouse
- Property subtype: Townhouse
Materials
- Foundation: Concrete Perimeter
- Roof: Asphalt
Condition
- Year built: 1981
Community & HOA
Community
- Features: Patio
HOA
- Has HOA: Yes
- Services included: Exterior Maintenance, Insur. for Common Areas, Landscape/Snow Removal, Parking, Professional Management, Reserve Fund Contribution
Location
- Region: Edmonton
Financial & listing details
- Price per square foot: C$250/sqft
- Date on market: 8/7/2026
- Ownership: Private
Price history
Price history is unavailable.
Public tax history
Tax history is unavailable.
Climate risks
Neighborhood: Riverbend
Nearby schools
GreatSchools rating
No schools nearby
We couldn't find any schools near this home.
- C$224,8883 bd2 ba1.1k sqft4403 Riverbend Rd NW #54, Edmonton, AB T6H5S9For Sale

- C$--3 bd2 ba1.5k sqft4403 Riverbend Rd NW #24, Edmonton, AB T6H5S9Off Market
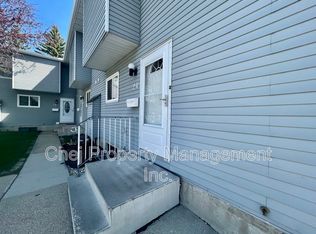
- C$239,9003 bd2 ba1.1k sqft4403 Riverbend Rd NW #9, Edmonton, AB T6H5S9For Sale
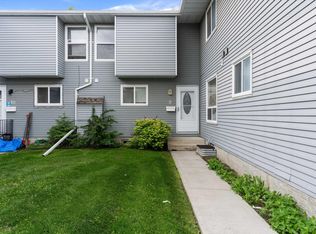
- C$--3 bd3 ba1.5k sqft14934 43rd Ave NW, Edmonton, AB T6H5S1Off Market
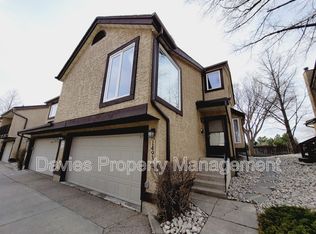
Similar homes
- C$239,9003 bd2 ba1.1k sqftRiverbend The, Edmonton, AB T6H 5S9For SaleMLS ID #E4506586, Angela H Mills, Exp Realty. RAE
- C$269,9003 bd2 ba1.1k sqftJackson Ridge, Edmonton, AB T6L 6V7For Sale
 MLS ID #E4508398, Kawaldeep Gill, MaxWell Polaris. RAE
 - C$314,9003 bd3 ba1.2k sqftVista Pointe, Edmonton, AB T6W 3M4For Sale
 MLS ID #E4509723, Nathan Lorenz, Real Broker. RAE
 - C$255,0003 bd2 ba1.5k sqftCentre Court, Edmonton, AB T6L 6X3For Sale
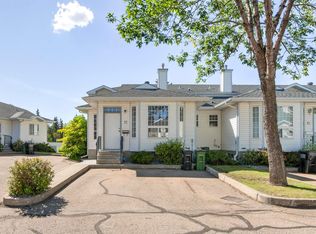 MLS ID #E4508844, Connie Barnes, Homes & Gardens Real Estate Limited. RAE
