CORNER UNIT. This lovely end-unit home is a BUNGALOW, with a FINISHED BASEMENT,Two lovely bedrooms on the main level with a 4-piece bathroom, and a Primary bedroom on the lower level, plus a 4-piece ensuite and spacious family room. The functional, open kitchen is the perfect layout for those who love to cook and entertain, walking pantry, 2 walk in closets, sump pump in basement. The grass is greener when you don't have to cut it! This condo also offers a charming outdoor patio, Dog park on property, Don't miss out on the chance to call this home yours. You want maintenance free living
For sale
C$255,000
2505 42nd St NW #11, Edmonton, AB T6L 7G8
3beds
1,001sqft
Townhouse
Built in 2002
2,563 Square Feet Lot
$-- Zestimate®
C$255/sqft
C$-- HOA
What's special
Corner unitFinished basementSpacious family roomFunctional open kitchenWalking pantryCharming outdoor patioDog park on property
- 1 day |
- 4 |
- 0 |
Zillow last checked:
Listing updated:
Listed by:
. Sukhvir Singh,
Exp Realty,
. Simranjeet Singh,
Exp Realty
Source: RAE,MLS®#: E4500752
Facts & features
Interior
Bedrooms & bathrooms
- Bedrooms: 3
- Bathrooms: 2
- Full bathrooms: 2
Primary bedroom
- Level: Main
Heating
- Forced Air-1, Natural Gas
Appliances
- Included: Dishwasher-Built-In, Dryer, Refrigerator, Electric Stove, Washer
Features
- Closet Organizers
- Flooring: Carpet
- Windows: Window Coverings
- Basement: Full, Finished
Interior area
- Total structure area: 1,001
- Total interior livable area: 1,001 sqft
Property
Parking
- Parking features: Stall
Features
- Levels: 2
- Patio & porch: Deck
- Exterior features: Landscaped, Playground Nearby
Lot
- Size: 2,563 Square Feet
- Features: Airport Nearby, Landscaped, Playground Nearby
Construction
Type & style
- Home type: Townhouse
- Architectural style: Bungalow
- Property subtype: Townhouse
Materials
- Foundation: Concrete Perimeter
- Roof: Asphalt
Condition
- Year built: 2002
Community & HOA
Community
- Features: Closet Organizers, Deck
- Security: Smoke Detector(s), Detectors Smoke
HOA
- Has HOA: Yes
- Services included: Exterior Maintenance, Insur. for Common Areas, Janitorial Common Areas, Landscape/Snow Removal, Professional Management, Reserve Fund Contribution
Location
- Region: Edmonton
Financial & listing details
- Price per square foot: C$255/sqft
- Date on market: 7/25/2026
- Ownership: Private
. Sukhvir Singh
. Sukhvir Singh
By pressing Contact Agent, you agree that the real estate professional identified above may call/text you about your search, which may involve use of automated means and pre-recorded/artificial voices. You don't need to consent as a condition of buying any property, goods, or services. Message/data rates may apply. You also agree to our Terms of Use. Zillow does not endorse any real estate professionals. We may share information about your recent and future site activity with your agent to help them understand what you're looking for in a home.
Price history
Price history is unavailable.
Public tax history
Tax history is unavailable.
Climate risks
Neighborhood: Ridgewood
Nearby schools
GreatSchools rating
No schools nearby
We couldn't find any schools near this home.
- C$488,0005 bd2 ba1.1k sqft4209 25th Ave NW, Edmonton, AB T6L6B4For Sale

- C$--2 bd2 ba-- sqft2505 42nd St NW #67, Edmonton, AB T6L7G8Off Market

- C$--2 bd2 ba1k sqft2505 42nd St NW #32, Edmonton, AB T6L7G8Off Market
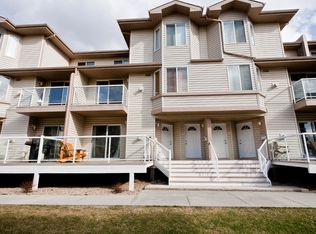
- C$218,0002 bd2 ba1.2k sqft2505 42nd St NW #19, Edmonton, AB T6L7G8For Sale
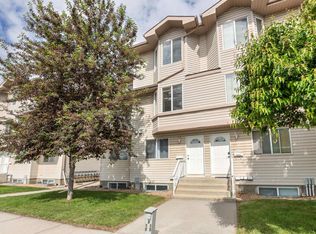
- C$239,9003 bd2 ba999 sqft2505 42nd St NW #47, Edmonton, AB T6L7G8For Sale
- C$--1 bd1 ba1k sqft4003 26th Ave NW #FA1553, Edmonton, AB T6L5L9Off Market
- C$---- bd-- ba-- sqft4015 26th Ave NW #26-308-4015, Edmonton, AB T6L5L9Off Market
- C$--4 bd4 ba-- sqft2519 45th St NW, Edmonton, AB T6L5Z4Off Market
Similar homes
- C$250,0003 bd3 ba1.3k sqftCrawford Park Est, Edmonton, AB T6L 6R6For Sale
 MLS ID #E4485801, Joel P Teeling, REMAX River City. RAE
 - C$258,9003 bd2 ba1.1k sqftWoodborough Way, Edmonton, AB T5Y 1N2For Sale
 MLS ID #E4499808, Anna Trojanowicz, Century 21 All Stars Realty Ltd. RAE
 - C$230,0003 bd3 ba1k sqftErmineskin Town Mews, Edmonton, AB T6J 4J3For Sale
 MLS ID #E4494245, Benjamin N Jespersen, Better Way Real Estate Ltd. RAE
 - C$247,5003 bd2 ba1k sqftTwin Terrace, Edmonton, AB T6K 1V4For Sale
 MLS ID #E4490629, Tanya Fowler, 2% Realty Pro. RAE
 - C$269,9003 bd3 ba1.2k sqftBrook Haven, Edmonton, AB T5A 3K4For SaleMLS ID #E4500046, Aqsa Chaudhry, MaxWell Polaris. RAE
- C$214,9003 bd2 ba1k sqftSpringvale, Edmonton, AB T6K 3Y4For SaleMLS ID #E4488811, Gurinder Grewal, MaxWell Polaris. RAE
- C$275,0003 bd3 ba1.3k sqftVictory Village, Edmonton, AB T5Y 2S3For SaleMLS ID #E4486505, Jack E Billingsley, 2% Realty Pro. RAE
- C$315,0003 bd3 ba1.1k sqftMosaic Summerside, Edmonton, AB T6X 0H4For SaleMLS ID #E4494580, Laura M Danilak, RE/MAX Elite. RAE
- C$199,9993 bd2 ba947 sqftKaskitayo Court, Edmonton, AB T6J 3T3For SaleMLS ID #E4476487, Eric S Beaverford, MaxWell Polaris. RAE
- C$218,9003 bd2 ba990 sqftCedar Village (Ormsby Pl), Edmonton, AB T5T 2A2For SaleMLS ID #E4498290, Greg Steele, RE/MAX Excellence. RAE
- C$144,9002 bd2 ba1k sqftGreenview Terrace, Edmonton, AB T6L 3P6For SaleMLS ID #E4499121, Geordie M Morison, MaxWell Progressive. RAE
- C$300,0004 bd3 ba1.3k sqftMcDougall Landing, Edmonton, AB T5H 4M7For SaleMLS ID #E4498611, Maria D Ramirez, smartPRO Realty. RAE
- C$153,9002 bd2 ba1k sqftCountry Club Estate, Edmonton, AB T5R 2E1For SaleMLS ID #E4500551, Marlene J Pahl, Royal LePage Noralta Real Estate. RAE
- C$340,0003 bd2 ba1k sqft5315 39th Ave NW, Edmonton, AB T6L 1P3For SaleMLS ID #E4490897, Lindsey Mitchell, Evertrust Realty. RAE
- C$179,9002 bd2 ba935 sqftPark Place Meadows, Edmonton, AB T6T 2B5For SaleMLS ID #E4497012, Barry D Candelora, MaxWell Polaris. RAE
- C$220,0002 bd2 ba1k sqftHeritage Landing, Edmonton, AB T6W 2A2For SaleMLS ID #E4499736, Suhani Bharwad, Exp Realty. RAE
- C$269,0002 bd2 ba787 sqftSignature At Ambleside, Edmonton, AB T6W 2K4For SaleMLS ID #E4498422, Michelle Goltman, Century 21 Quantum Realty. RAE
- C$250,0005 bd2 ba1k sqftCountry Roads, Edmonton, AB T5X 4X2For SaleMLS ID #E4488599, Hamdi Guelleh, Exp Realty. RAE
- C$297,5003 bd3 ba1.1k sqftBrio, Edmonton, AB T5Z 0H4For SaleMLS ID #E4492234, Todd W Bradley, Royal Lepage Arteam Realty. RAE
- C$315,0002 bd3 ba1.2k sqftMosaic Summerside, Edmonton, AB T6X 0H4For SaleMLS ID #E4495435, Darya M Pfund, Easy List Realty. RAE
