Welcome to this spacious end-unit townhouse offering the perfect blend of comfort, convenience, and value! Ideally located close to shopping, schools, parks, and public transit, this home is perfect for first-time buyers, young families, or investors. The bright open-concept main floor features a spacious living area, a functional kitchen, and an inviting dining space—ideal for everyday living and entertaining. Upstairs, you’ll find three bedrooms, including a primary complete with a walk-in closet and private ensuite. Enjoy the convenience of a double attached garage with ample room for two SUVs, plus low condo fees that help keep ownership affordable. With its desirable end-unit location, thoughtful layout, and unbeatable access to amenities, this home is a fantastic opportunity you won’t want to miss!
For sale
C$297,500
6075 Schonsee Way NW #45, Edmonton, AB T5Z 0H4
3beds
1,157sqft
Townhouse
Built in 2010
2,183 Square Feet Lot
$-- Zestimate®
C$257/sqft
C$-- HOA
What's special
Bright open-concept main floorFunctional kitchenInviting dining spaceThree bedroomsDesirable end-unit location
- 55 days |
- 21 |
- 2 |
Zillow last checked:
Listing updated:
Listed by:
Todd W Bradley,
Royal Lepage Arteam Realty,
Jessica M Bradley,
Royal Lepage Arteam Realty
Source: RAE,MLS®#: E4492234
Facts & features
Interior
Bedrooms & bathrooms
- Bedrooms: 3
- Bathrooms: 3
- Full bathrooms: 2
- 1/2 bathrooms: 1
Primary bedroom
- Level: Upper
Heating
- Forced Air-1, Natural Gas
Appliances
- Included: Dishwasher-Built-In, Dryer, Microwave Hood Fan, Refrigerator, Electric Stove, Washer
Features
- Flooring: Carpet, Laminate Flooring
- Basement: Partial, Finished
Interior area
- Total structure area: 1,157
- Total interior livable area: 1,157 sqft
Property
Parking
- Total spaces: 2
- Parking features: Double Garage Attached, Guest, Parking-Visitor
- Attached garage spaces: 2
Features
- Levels: 2 Storey,3
Lot
- Size: 2,183 Square Feet
- Features: See Remarks
Construction
Type & style
- Home type: Townhouse
- Property subtype: Townhouse
Materials
- Foundation: Concrete Perimeter
- Roof: Asphalt
Condition
- Year built: 2010
Community & HOA
Community
- Features: See Remarks
HOA
- Has HOA: Yes
- Services included: Exterior Maintenance, Professional Management, Reserve Fund Contribution
Location
- Region: Edmonton
Financial & listing details
- Price per square foot: C$257/sqft
- Date on market: 6/5/2026
- Ownership: Private
Todd W Bradley
Todd W Bradley
By pressing Contact Agent, you agree that the real estate professional identified above may call/text you about your search, which may involve use of automated means and pre-recorded/artificial voices. You don't need to consent as a condition of buying any property, goods, or services. Message/data rates may apply. You also agree to our Terms of Use. Zillow does not endorse any real estate professionals. We may share information about your recent and future site activity with your agent to help them understand what you're looking for in a home.
Price history
Price history is unavailable.
Public tax history
Tax history is unavailable.
Climate risks
Neighborhood: Lake District
Nearby schools
GreatSchools rating
No schools nearby
We couldn't find any schools near this home.
- C$275,0003 bd3 ba1.2k sqft6075 Schonsee Way NW #30, Edmonton, AB T5Z0H4For Sale

- C$--3 bd3 ba-- sqft6075 Schonsee Way NW #19, Edmonton, AB T5Z0H4Off Market
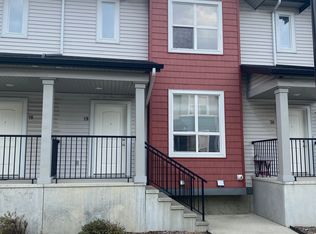
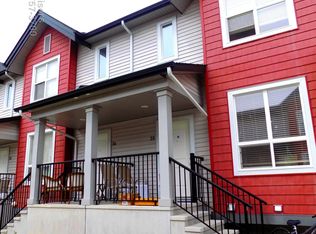
- C$--3 bd3 ba1.3k sqft6075 Schonsee Way NW #35, Edmonton, AB T5Z0H4Off Market
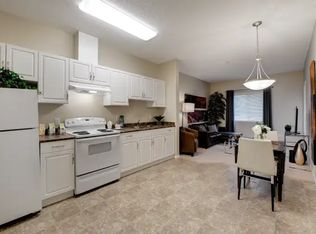
- C$1,1001 bd1 ba-- sqft6082 Schonsee Way NW #1A, Edmonton, AB T5Z0K4For Rent
- C$--2 bd2 ba975 sqft6076 Schonsee Way NW #326, Edmonton, AB T5Z0K8Off Market
- C$--2 bd2 ba945 sqft6076 Schonsee Way NW #202, Edmonton, AB T5Z0K8Off Market
- C$219,9002 bd2 ba896 sqft6076 Schonsee Way NW #437, Edmonton, AB T5Z0K8For Sale
- C$--2 bd2 ba800 sqft6070 Schonsee Way NW #314, Edmonton, AB T5Z0G8Off Market
Similar homes
- C$300,0004 bd3 ba1.3k sqftMcDougall Landing, Edmonton, AB T5H 4M7For Sale
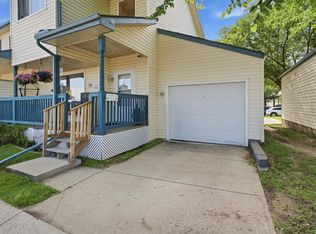 MLS ID #E4498611, Maria D Ramirez, smartPRO Realty. RAE
 - C$269,9003 bd3 ba1.2k sqftBrook Haven, Edmonton, AB T5A 3K4For Sale
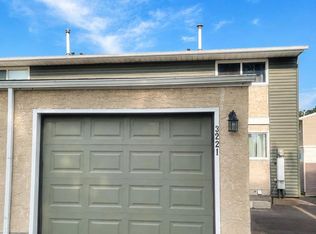 MLS ID #E4500046, Aqsa Chaudhry, MaxWell Polaris. RAE
 - C$275,0003 bd3 ba1.3k sqftVictory Village, Edmonton, AB T5Y 2S3For Sale
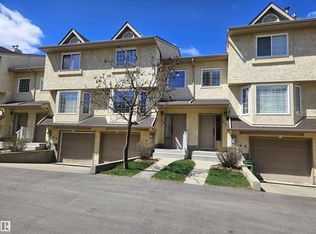 MLS ID #E4486505, Jack E Billingsley, 2% Realty Pro. RAE
 - C$285,0004 bd3 ba1.4k sqftBellwether Park Townhomes, Edmonton, AB T5L 3R2For Sale
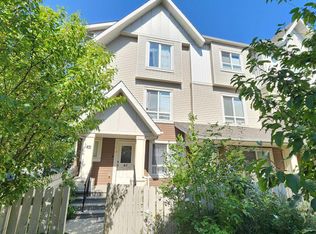 MLS ID #E4497497, Syndon E Brown, MaxWell Challenge Realty. RAE
 - C$305,0001 bd1 ba1.1k sqftNo Name, Edmonton, AB T5E 1B8For SaleMLS ID #E4488151, Chantell Grandy, RE/MAX Excellence. RAE
- C$315,0003 bd3 ba1.1k sqftMosaic Summerside, Edmonton, AB T6X 0H4For SaleMLS ID #E4494580, Laura M Danilak, RE/MAX Elite. RAE
- C$329,9003 bd2 ba1k sqftNo Name, Edmonton, AB T5W 4L7For SaleMLS ID #E4485442, Kasia Rudolf, Century 21 Leading. RAE
- C$285,0003 bd2 ba1.1k sqftAkinsdale Gardens, Saint Albert, AB T8N 2W8For SaleMLS ID #E4483223, Ernest Apostal, Bermont Realty (1983) Ltd. RAE
- C$197,0003 bd2 ba936 sqftEastview Court, Edmonton, AB T5A 2H4For SaleMLS ID #E4500516, Moneca Atley, Century 21 Leading. RAE
- C$299,9003 bd3 ba1.5k sqftClio, Fort Saskatchewan, AB T8L 2R6For SaleMLS ID #E4498903, Joshy Madassery, Kairali Realty Inc.. RAE
- C$279,0004 bd2 ba1k sqft2910 132a Ave NW, Edmonton, AB T5A 2Z3For SaleMLS ID #E4494881, Ketan Asodariya, Exp Realty. RAE
- C$325,0002 bd2 ba981 sqftNo Name, Edmonton, AB T5N 1K8For SaleMLS ID #E4483095, Johnny V Bede, MaxWell Progressive. RAE
- C$414,9004 bd4 ba1.4k sqft7028 174th Ave NW, Edmonton, AB T5Z 0L3For SaleMLS ID #E4490157, Albert J Kozel, Homes & Gardens Real Estate Limited. RAE
- C$325,0003 bd3 ba1.5k sqftFreedom Gardens Whitemud, Edmonton, AB T6R 2N6For SaleMLS ID #E4490585, Peddy P Tsui, Century 21 All Stars Realty Ltd. RAE
- C$164,9003 bd2 ba1k sqftCastlewoods (Lorelei), Edmonton, AB T5X 2T4For SaleMLS ID #E4491791, Chelsea M Polgar, Exp Realty. RAE
- C$189,9002 bd3 ba1k sqftRidge Pointe, Edmonton, AB T5A 4M7For SaleMLS ID #E4497686, Brandon C Harel-Watson, 2% Realty Pro. RAE
- C$275,0004 bd3 ba1.4k sqft11724 88th St NW, Edmonton, AB T5B 3R7For SaleMLS ID #E4484381, Cheryl Godin, Royal LePage Noralta Real Estate. RAE
- C$364,8883 bd2 ba1k sqft2514 149th Ave NW, Edmonton, AB T5Y 1X3For SaleMLS ID #E4494221, Tim A Gartner, MaxWell Progressive. RAE
- C$318,0002 bd3 ba1.3k sqftVista Pointe, Edmonton, AB T6W 3M4For SaleMLS ID #E4491664, Duane Ritter, RE/MAX Real Estate. RAE
- C$359,9004 bd2 ba1k sqft9103 131st Ave NW, Edmonton, AB T5E 0W3For SaleMLS ID #E4487934, Brett J Winegarden, Royal Lepage Arteam Realty. RAE
