Welcome to this beautifully updated 2+2 bungalow with a massive 56'x120' lot. This home had many updates over the years; newly built front porch, light fixtures, ceramic tile flooring, laminate flooring, all newer windows, furnace, HWT, shingles on house and garage 2014, and new fence. On the main floor, you will find a huge primary bedroom with laminate flooring (can be converted back into 2 separate bedrooms), updated 4 piece bathroom and a second main floor bedroom. Original hardwood flooring in the living and dining area and ceramic tiles in the large kitchen, overlooking the massive backyard with a 2 tiered deck. The spacious lower level with a large recreation room, 2 additional bedrooms, updated 3 piece bathroom, laundry room and work shop space! Lots of room for RV parking and additional vehicle parking! Walking distance to K-12 schools, shopping, transit and minutes away from Downtown. Don't miss out on this perfect starter family home
For sale
C$359,900
9103 131st Ave NW, Edmonton, AB T5E 0W3
4beds
1,051sqft
Single Family Residence
Built in 1958
6,718 Square Feet Lot
$-- Zestimate®
C$342/sqft
C$-- HOA
What's special
Newly built front porchLight fixturesCeramic tile flooringLaminate flooringAll newer windowsNew fenceSecond main floor bedroom
- 73 days |
- 23 |
- 0 |
Zillow last checked:
Listing updated:
Listed by:
Brett J Winegarden,
Royal Lepage Arteam Realty
Source: RAE,MLS®#: E4487934
Facts & features
Interior
Bedrooms & bathrooms
- Bedrooms: 4
- Bathrooms: 2
- Full bathrooms: 2
Primary bedroom
- Level: Main
Family room
- Level: Lower
Heating
- Forced Air-1, Natural Gas
Appliances
- Included: Dryer, Refrigerator, Electric Stove, Washer
Features
- No Animal Home, No Smoking Home, Workshop
- Flooring: Ceramic Tile, Hardwood, Laminate Flooring
- Basement: Full, Finished
Interior area
- Total structure area: 1,051
- Total interior livable area: 1,051 sqft
Property
Parking
- Total spaces: 2
- Parking features: Double Garage Detached, RV Access/Parking
- Garage spaces: 2
Features
- Levels: 2
- Patio & porch: Deck
- Exterior features: Playground Nearby
- Pool features: Community, Public Swimming Pool
- Fencing: Fenced
Lot
- Size: 6,718 Square Feet
- Features: Playground Nearby, Near Public Transit, Schools, Shopping Nearby, Public Transportation
Details
- Additional structures: Storage Shed
Construction
Type & style
- Home type: SingleFamily
- Architectural style: Bungalow
- Property subtype: Single Family Residence
Materials
- Foundation: Concrete Perimeter
- Roof: Asphalt
Condition
- Year built: 1958
Community & HOA
Community
- Features: Deck, No Animal Home, No Smoking Home, Workshop
Location
- Region: Edmonton
Financial & listing details
- Price per square foot: C$342/sqft
- Date on market: 5/15/2026
- Ownership: Private
Brett J Winegarden
Brett J Winegarden
By pressing Contact Agent, you agree that the real estate professional identified above may call/text you about your search, which may involve use of automated means and pre-recorded/artificial voices. You don't need to consent as a condition of buying any property, goods, or services. Message/data rates may apply. You also agree to our Terms of Use. Zillow does not endorse any real estate professionals. We may share information about your recent and future site activity with your agent to help them understand what you're looking for in a home.
Price history
Price history is unavailable.
Public tax history
Tax history is unavailable.
Climate risks
Neighborhood: Killarney
Nearby schools
GreatSchools rating
No schools nearby
We couldn't find any schools near this home.
- C$1,9003 bd1 ba1k sqft13008 90th St NW, Edmonton, AB T5E3M3For Rent

- C$--3 bd1 ba1.2k sqft8915 130a Ave NW, Edmonton, AB T5E0V7Off Market
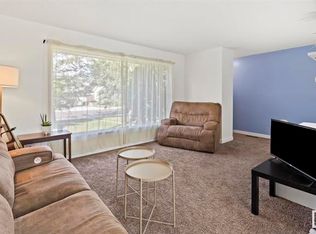
- C$370,0004 bd2 ba1k sqft9128 129b Ave NW, Edmonton, AB T5E0P5For Sale
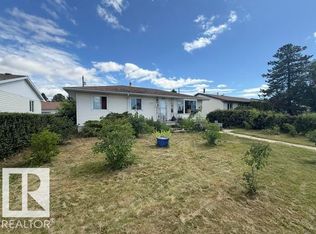
- C$224,9001 bd2 ba832 sqft13208 91st St NW, Edmonton, AB T5E3P7For Sale
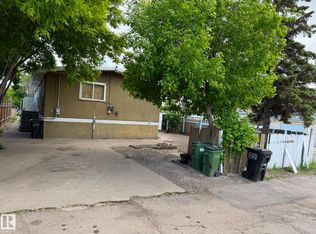
- C$--2 bd1 ba-- sqft12904 90th St NW, Edmonton, AB T5E3L8Off Market
- C$--3 bd1 ba-- sqft9315 129b Ave NW #1, Edmonton, AB T5E0P6Off Market
- C$369,9003 bd1 ba1k sqft8716 130th Ave NW, Edmonton, AB T5E0R5For Sale
- C$459,9006 bd3 ba1.2k sqft9315 132a Ave NW, Edmonton, AB T5E1B4For Sale
Similar homes
- C$389,9005 bd2 ba1.1k sqft12707 87th St NW, Edmonton, AB T5E 3C8For Sale
 MLS ID #E4495254, Amina Sai, MaxWell Challenge Realty. RAE
 - C$359,0004 bd3 ba1.1k sqft13207 117th St NW, Edmonton, AB T5E 5K3For Sale
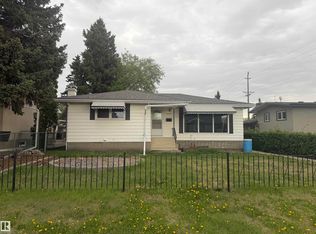 MLS ID #E4490097, Jenna L Message, RE/MAX Professionals. RAE
 - C$355,0004 bd2 ba1k sqft13220 132nd St NW, Edmonton, AB T5L 1R8For Sale
 MLS ID #E4485106, Jeff Miller, Method Realty. RAE
 - C$419,9004 bd2 ba1k sqft13307 Delwood Rd NW, Edmonton, AB T5C 3B5For Sale
 MLS ID #E4494975, Dustin Batuik, Sterling Real Estate. RAE
 - C$379,0004 bd2 ba1k sqft13320 139th St NW, Edmonton, AB T5L 2C2For SaleMLS ID #E4458155, Erin Holowach, ComFree. RAE
- C$409,0003 bd2 ba1.1k sqft14252 83rd St NW, Edmonton, AB T5E 2X9For SaleMLS ID #E4489014, Erin Holowach, ComFree. RAE
- C$349,0003 bd2 ba791 sqft12010 66th St NW, Edmonton, AB T5B 1J6For SaleMLS ID #E4495763, Samia M Seifeddine, RE/MAX Excellence. RAE
- C$348,0003 bd1 ba1.1k sqft13208 130th Ave NW, Edmonton, AB T5L 3L7For SaleMLS ID #E4492458, Scott Norder, Exp Realty. RAE
- C$449,9004 bd2 ba1k sqft13316 106th St NW, Edmonton, AB T5E 4T6For SaleMLS ID #E4494905, Brett J Winegarden, Royal Lepage Arteam Realty. RAE
- C$384,9004 bd2 ba735 sqft9359 92nd St NW, Edmonton, AB T6C 3R8For SaleMLS ID #E4498234, Dustin Batuik, Sterling Real Estate. RAE
- C$394,9004 bd2 ba754 sqft12005 40th St NW, Edmonton, AB T5W 2L2For SaleMLS ID #E4496850, Arnold Oliveros, Exp Realty. RAE
- C$364,8883 bd2 ba1k sqft2514 149th Ave NW, Edmonton, AB T5Y 1X3For SaleMLS ID #E4494221, Tim A Gartner, MaxWell Progressive. RAE
- C$399,8005 bd2 ba1k sqft10924 30th St NW, Edmonton, AB T5W 1V9For SaleMLS ID #E4493428, Lyndon A Sommert, Exp Realty. RAE
- C$399,9004 bd3 ba1.2k sqft11616 158th Ave NW, Edmonton, AB T5X 2K4For SaleMLS ID #E4497489, El-Ray Noble, Exp Realty. RAE
- C$397,0005 bd2 ba1.1k sqft14416 110a Ave NW, Edmonton, AB T5N 1J8For SaleMLS ID #E4484407, Erin Holowach, ComFree. RAE
- C$378,9005 bd4 ba1.3k sqft11161 96th St NW, Edmonton, AB T5G 1S8For SaleMLS ID #E4495018, Bryon T Rentz, Homes & Gardens Real Estate Limited. RAE
- C$409,9003 bd2 ba871 sqft9513 88th Ave NW, Edmonton, AB T6C 1M7For SaleMLS ID #E4498232, Paul M Blais, RE/MAX Excellence. RAE
- C$439,0004 bd2 ba1k sqft9616 63rd Ave NW, Edmonton, AB T6E 0G5For SaleMLS ID #E4498449, Gurpartap Budhel, Sterling Real Estate. RAE
- C$329,9004 bd2 ba848 sqft8916 83rd Ave NW, Edmonton, AB T6C 1B5For SaleMLS ID #E4498474, Curtis J Leibel, MaxWell Devonshire Realty. RAE
- C$454,5006 bd2 ba970 sqft11511 101st St NW, Edmonton, AB T5G 2B2For SaleMLS ID #E4497654, Andrew Lonegren, Exp Realty. RAE
