Welcome to this well-maintained 3-bedroom, 2-bathroom, 3-level split in a mature neighbourhood near Northgate and Londonderry malls, schools, and transit. Great curb appeal with new front sidewalks and deck (2018). The private landscaped backyard is perfect for entertaining, offering two patios, a raised garden, 10-ft gate, awning, gas hookups for a BBQ/fire pit, hot tub pad, and 8' x 8' shed. Heated double garage with 220V outlet plus an oversized concrete parking pad. Inside, the spacious kitchen and dining area feature ceramic tile with in-floor heat, ample cabinetry, and newer stainless steel appliances (microwave excluded). The living room offers a gas fireplace and refinished maple floors (2026). Bedrooms have refinished oak floors and updated closet organizers. The main bath includes a BainUltra jetted tub. Fully developed lower level with a dedicated home office. July 2026: new 40-year BP shingles on the house, garage, and shed with a transferable 10-year installer warranty.
For sale
C$417,000
14252 83rd St NW, Edmonton, AB T5E 2X9
3beds
1,157sqft
Single Family Residence
Built in 1970
5,997 Square Feet Lot
$-- Zestimate®
C$360/sqft
C$-- HOA
What's special
Great curb appealPrivate landscaped backyardTwo patiosRaised gardenHot tub padAmple cabinetryNewer stainless steel appliances
- 50 days |
- 12 |
- 1 |
Zillow last checked:
Listing updated:
Listed by:
Erin Holowach,
ComFree
Source: RAE,MLS®#: E4489014
Facts & features
Interior
Bedrooms & bathrooms
- Bedrooms: 3
- Bathrooms: 2
- Full bathrooms: 1
- 1/2 bathrooms: 1
Primary bedroom
- Level: Upper
Family room
- Level: Lower
- Area: 218.88
- Dimensions: 12.8 x 17.1
Heating
- Forced Air-1, Natural Gas
Cooling
- Air Conditioner, Air Conditioning-Central
Appliances
- Included: Dryer, Exhaust Fan, Microwave, Refrigerator, Gas Stove, Washer, Gas Water Heater
Features
- Closet Organizers, No Smoking Home, Television Connection
- Flooring: Carpet, Ceramic Tile, Hardwood
- Windows: Window Coverings, Vinyl Windows
- Basement: Full, Finished, Crawl Space, Crawl Space
- Fireplace features: Gas
Interior area
- Total structure area: 1,157
- Total interior livable area: 1,157 sqft
Property
Parking
- Total spaces: 2
- Parking features: 2 Outdoor Stalls, Double Garage Detached, Heated Garage, Rear Drive Access, RV Access/Parking, See Remarks, R.V. Storage, Garage Control, Garage Opener
- Garage spaces: 2
- Has uncovered spaces: Yes
Features
- Levels: 3 Level Split,3
- Patio & porch: Patio
- Exterior features: Landscaped, Exterior Walls- 2"x6"
- Fencing: Fenced
Lot
- Size: 5,997 Square Feet
- Dimensions: 15.2 x 36.6
- Features: Flat Site, Landscaped, Level, Near Public Transit, Schools, Shopping Nearby, Wooded, Public Transportation, Treed Lot
- Topography: Level
- Residential vegetation: Fruit Trees/Shrubs
Details
- Additional structures: Storage Shed
Construction
Type & style
- Home type: SingleFamily
- Property subtype: Single Family Residence
Materials
- Foundation: Concrete Perimeter
- Roof: Asphalt
Condition
- Year built: 1970
Utilities & green energy
Green energy
- Water conservation: Low Flw/Dual Flush Toilet
Community & HOA
Community
- Features: Closet Organizers, Crawl Space, Exterior Walls- 2"x6", Hot Water Natural Gas, No Smoking Home, Patio, Television Connection
- Security: Carbon Monoxide Detectors, Smoke Detector(s), Detectors Smoke
Location
- Region: Edmonton
Financial & listing details
- Price per square foot: C$360/sqft
- Date on market: 5/21/2026
- Ownership: Private
- Road surface type: Paved Lane
Erin Holowach
Erin Holowach
By pressing Contact Agent, you agree that the real estate professional identified above may call/text you about your search, which may involve use of automated means and pre-recorded/artificial voices. You don't need to consent as a condition of buying any property, goods, or services. Message/data rates may apply. You also agree to our Terms of Use. Zillow does not endorse any real estate professionals. We may share information about your recent and future site activity with your agent to help them understand what you're looking for in a home.
Price history
Price history is unavailable.
Public tax history
Tax history is unavailable.
Climate risks
Neighborhood: Dickinsfield
Nearby schools
GreatSchools rating
No schools nearby
We couldn't find any schools near this home.
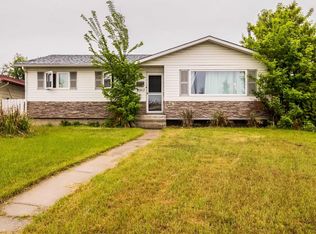
- C$419,9004 bd2 ba1.1k sqft8512 142a Ave NW, Edmonton, AB T5E2G7For Sale
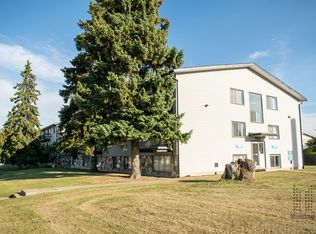
- C$--1 bd1 ba651 sqft8215 144th Ave NW #1-BEDROOM, Edmonton, AB T5E2H5Off Market
- C$--2 bd1 ba771 sqft8215 144th Ave NW #2-BEDROOM, Edmonton, AB T5E2H5Off Market
- C$--1 bd1 ba651 sqft8215 144th Ave NW, Edmonton, AB T5E2H5Off Market
- C$150,0002 bd1 ba733 sqft14225 82nd St NW #8, Edmonton, AB T5E2V7For Sale
- C$--5 bd3 ba1.8k sqft14225 82nd St NW, Edmonton, AB T5E2V7Off Market
- C$388,8004 bd2 ba1.1k sqft8323 142nd Ave NW, Edmonton, AB T5E2G3For Sale
- C$--3 bd1 ba900 sqft14230 80th St NW, Edmonton, AB T5C1L6Off Market
Similar homes
- C$398,0004 bd3 ba1.1k sqft14820 75a St NW, Edmonton, AB T5C 1A5For Sale
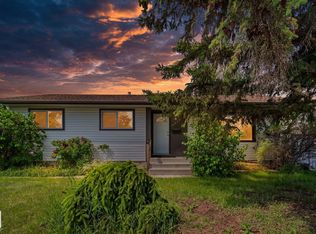 MLS ID #E4495571, David Pipella, Century 21 Masters. RAE
 - C$434,9004 bd2 ba1k sqft13307 Delwood Rd NW, Edmonton, AB T5C 3B5For Sale
 MLS ID #E4494975, Dustin Batuik, Sterling Real Estate. RAE
 - C$394,9004 bd2 ba1.2k sqft4304 121st Ave NW, Edmonton, AB T5W 1M7For Sale
 MLS ID #E4497197, Eric S Beaverford, MaxWell Polaris. RAE
 - C$422,0004 bd3 ba1.1k sqft2309 Millbourne Rd W, Edmonton, AB T6K 1V1For Sale
 MLS ID #E4497728, Karim N Keshavjee, REMAX River City. RAE
 - C$398,8004 bd2 ba735 sqft9359 92nd St NW, Edmonton, AB T6C 3R8For SaleMLS ID #E4498234, Dustin Batuik, Sterling Real Estate. RAE
- C$449,9004 bd2 ba1k sqft13316 106th St NW, Edmonton, AB T5E 4T6For SaleMLS ID #E4494905, Brett J Winegarden, Royal Lepage Arteam Realty. RAE
- C$359,9004 bd2 ba1k sqft9103 131st Ave NW, Edmonton, AB T5E 0W3For SaleMLS ID #E4487934, Brett J Winegarden, Royal Lepage Arteam Realty. RAE
- C$424,9003 bd2 ba1k sqft12111 137th Ave NW, Edmonton, AB T5L 4C1For SaleMLS ID #E4473648, Tim T Ammar, Homes & Gardens Real Estate Limited. RAE
- C$298,9983 bd2 ba1k sqft11719 91st St NW, Edmonton, AB T5B 4B2For SaleMLS ID #E4498315, Taylor Nodeland, Royal LePage Prestige Realty. RAE
- C$425,0003 bd1 ba838 sqft11238 123rd St NW, Edmonton, AB T5M 0E7For SaleMLS ID #E4496687, Adam Awad, Royal Lepage Premier Real Estate. RAE
- C$438,0005 bd3 ba1.3k sqft11440 44a Ave NW, Edmonton, AB T6J 0Z9For SaleMLS ID #E4498304, Henry Han, Century 21 Masters. RAE
- C$419,9004 bd2 ba1k sqft10908 30th St NW, Edmonton, AB T5W 1V9For SaleMLS ID #E4489680, Steve Balay, Royal Lepage Arteam Realty. RAE
- C$449,9005 bd2 ba1.2k sqft16312 119th St NW, Edmonton, AB T5X 4T5For SaleMLS ID #E4491689, Caitlin Heine, RE/MAX Real Estate. RAE
- C$399,9003 bd3 ba1.4k sqft14005 158a Ave NW, Edmonton, AB T6V 1V7For SaleMLS ID #E4492704, Carson K Beier, Royal LePage Noralta Real Estate. RAE
- C$489,0005 bd2 ba1.2k sqft10404 116th Ave NW, Edmonton, AB T5G 0M3For SaleMLS ID #E4496397, Michelle A Plach, HonestDoor Inc. RAE
- C$399,9004 bd2 ba1.1k sqft13636 122nd Ave NW, Edmonton, AB T5L 2V8For SaleMLS ID #E4494867, Patrick E Gonzalez, Royal Lepage Summit Realty. RAE
- C$475,0003 bd4 ba1.3k sqft15619 45th St NW, Edmonton, AB T5Y 3G8For SaleMLS ID #E4495441, Raj K Sharma, Royal Lepage Summit Realty. RAE
- C$438,5005 bd3 ba1k sqft1112 87th St NW, Edmonton, AB T6K 1Y1For SaleMLS ID #E4497602, Erin Holowach, ComFree. RAE
- C$399,9005 bd3 ba1.2k sqft2211 Millbourne Rd W, Edmonton, AB T6K 1V1For SaleMLS ID #E4496493, Al Dredge, RE/MAX Real Estate. RAE
- C$474,9004 bd3 ba1.1k sqft9523 151st St NW, Edmonton, AB T5P 1S2For SaleMLS ID #E4498061, Ayaaz Kassam, Sterling Real Estate. RAE
- Alberta
- Division No. 11
- Edmonton
- T5E 2X9
- Dickinsfield
- 14252 83rd St NW
Nearby cities
Nearby neighborhoods
Nearby zip codes
Other Edmonton Topics
