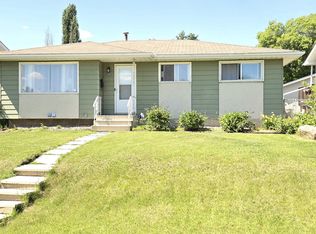
Original owner home in a fantastic location facing greenspace on the edge of the river valley, golf course and Rundle Park and walking distance to school. So very well maintained home has many recent updates in the past 4 to 7 years. The more important fundamental upgrades are done, including the windows, roof, furnace & hot water tank, much of the concrete in the beautiful sunny back yard with south and west exposure. The main sewer line was also replaced. Classic bilevel with big bright windows, 3 bedrooms up plus 1 down and 2 full bathrooms. Completely finished lower level with a large family room area that includes a built in wet bar, wood burning fireplace. The lot is 50 x 120 ft and the amazing west facing back yard features a huge covered deck for relaxing on, and large concrete patio area. Professionally landscaped including stone retaining walls front and back. Oversized and heated double garage has space for two trucks plus storage and a plenty of room at the workbench. Super buy!
For sale
C$419,900
10908 30th St NW, Edmonton, AB T5W 1V9
4beds
1,048sqft
Single Family Residence
Built in 1971
5,998 Square Feet Lot
$-- Zestimate®
C$400/sqft
C$-- HOA
What's special
Big bright windowsCompletely finished lower levelLarge family room areaBuilt in wet barWood burning fireplace
- 53 days |
- 47 |
- 5 |
Zillow last checked:
Listing updated:
Listed by:
Steve Balay,
Royal Lepage Arteam Realty
Source: RAE,MLS®#: E4489680
Facts & features
Interior
Bedrooms & bathrooms
- Bedrooms: 4
- Bathrooms: 2
- Full bathrooms: 2
Primary bedroom
- Level: Main
Family room
- Level: Basement
Heating
- Forced Air-1, Natural Gas
Appliances
- Included: Dryer, Exhaust Fan, Refrigerator, Electric Stove, Washer
Features
- No Smoking Home, Wet Bar
- Flooring: Carpet
- Windows: Window Coverings, Vinyl Windows
- Basement: Full, Finished
- Fireplace features: Wood Burning
Interior area
- Total structure area: 1,048
- Total interior livable area: 1,048 sqft
Property
Parking
- Total spaces: 2
- Parking features: Double Garage Detached, Heated Garage, Oversized, Garage Opener
- Garage spaces: 2
Features
- Levels: Bi-Level,2
- Patio & porch: Deck, Patio
- Fencing: Fenced
Lot
- Size: 5,998 Square Feet
- Features: Near Golf Course, Schools, See Remarks, Golf Nearby
Construction
Type & style
- Home type: SingleFamily
- Property subtype: Single Family Residence
Materials
- Foundation: Concrete Perimeter
- Roof: Asphalt
Condition
- Year built: 1971
Community & HOA
Community
- Features: Deck, No Smoking Home, Patio, Wet Bar
Location
- Region: Edmonton
Financial & listing details
- Price per square foot: C$400/sqft
- Date on market: 5/23/2026
- Ownership: Estate Trust
Steve Balay
Steve Balay
By pressing Contact Agent, you agree that the real estate professional identified above may call/text you about your search, which may involve use of automated means and pre-recorded/artificial voices. You don't need to consent as a condition of buying any property, goods, or services. Message/data rates may apply. You also agree to our Terms of Use. Zillow does not endorse any real estate professionals. We may share information about your recent and future site activity with your agent to help them understand what you're looking for in a home.
Price history
Price history is unavailable.
Public tax history
Tax history is unavailable.
Climate risks
Neighborhood: Rundle Heights
Nearby schools
GreatSchools rating
No schools nearby
We couldn't find any schools near this home.
- C$399,8005 bd2 ba1k sqft10924 30th St NW, Edmonton, AB T5W1V9For Sale
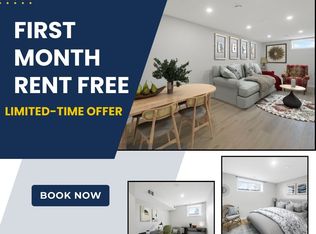
- C$--2 bd1 ba-- sqft10836 31st St NW #BM, Edmonton, AB T5W1W7Off Market
- C$--3 bd1 ba-- sqft10836 31st St NW #MF, Edmonton, AB T5W1W7Off Market

- C$--3 bd2 ba856 sqft3115 113th Ave NW, Edmonton, AB T5W0P3Off Market
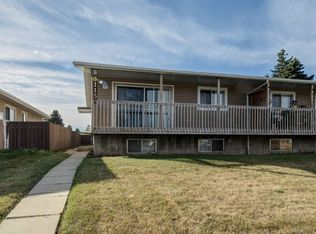
- C$169,9003 bd2 ba956 sqft3317 107th Ave NW, Edmonton, AB T5W0C6For Sale
- C$224,9993 bd2 ba910 sqft10617 34th St NW, Edmonton, AB T5W1Y1For Sale
- C$--2 bd1 ba734 sqft806 E Parkview Ests NW #9D771317D, Edmonton, AB T5W4R1Off Market
- C$--2 bd1 ba734 sqft806 E Parkview Ests NW #87DDFBE5F, Edmonton, AB T5W4R1Off Market
Similar homes
- C$394,9004 bd2 ba1.2k sqft4304 121st Ave NW, Edmonton, AB T5W 1M7For Sale
 MLS ID #E4497197, Eric S Beaverford, MaxWell Polaris. RAE
 - C$415,0005 bd3 ba1.1k sqft13224 37th St NW, Edmonton, AB T5A 3G2For Sale
 MLS ID #E4497606, Charles Ojo, Royal LePage Premier Real Estate. RAE
 - C$431,9004 bd2 ba1k sqft13307 Delwood Rd NW, Edmonton, AB T5C 3B5For Sale
 MLS ID #E4494975, Dustin Batuik, Sterling Real Estate. RAE
 - C$422,0004 bd3 ba1.1k sqft2309 Millbourne Rd W, Edmonton, AB T6K 1V1For Sale
 MLS ID #E4497728, Karim N Keshavjee, REMAX River City. RAE
 - C$398,0004 bd3 ba1.1k sqft14820 75a St NW, Edmonton, AB T5C 1A5For SaleMLS ID #E4495571, David Pipella, Century 21 Masters. RAE
- C$349,0003 bd2 ba1k sqft5608 122nd Ave NW, Edmonton, AB T5W 1S5For SaleMLS ID #E4498325, Mathew T Haupt, Exp Realty. RAE
- C$374,9004 bd2 ba1k sqft14107 58th St NW, Edmonton, AB T5A 1N3For SaleMLS ID #E4495051, Doug Smilski, Royal LePage Noralta Real Estate. RAE
- C$449,9003 bd2 ba920 sqft10320 79th St NW, Edmonton, AB T6A 3G8For SaleMLS ID #E4490794, Marianne R Kuchinsky-Detka, NOW Real Estate Group. RAE
- C$342,0005 bd2 ba1k sqft11910 43rd St NW, Edmonton, AB T5W 2P6For SaleMLS ID #E4492164, Alan Fong, Real Broker. RAE
- C$454,5006 bd2 ba970 sqft11511 101st St NW, Edmonton, AB T5G 2B2For SaleMLS ID #E4497654, Andrew Lonegren, Exp Realty. RAE
- C$420,0003 bd1 ba999 sqft8719 67th Ave NW, Edmonton, AB T6E 0M9For SaleMLS ID #E4497394, Hannah Mowat, MaxWell Progressive. RAE
- C$409,0003 bd2 ba1.1k sqft14252 83rd St NW, Edmonton, AB T5E 2X9For SaleMLS ID #E4489014, Erin Holowach, ComFree. RAE
- C$435,0005 bd3 ba1.2k sqft149 Cottonwood Ave, Strathcona County, AB T8A 1X8For SaleMLS ID #E4497085, Danielle A McGale, MaxWell Devonshire Realty. RAE
- C$399,9903 bd3 ba1.1k sqft4123 136th Ave NW, Edmonton, AB T5A 2N9For SaleMLS ID #E4483301, Bryce Christensen, Royal LePage Noralta Real Estate. RAE
- C$419,9005 bd2 ba1k sqft13615 136a Ave NW, Edmonton, AB T5L 4B9For SaleMLS ID #E4496780, Patrick D Fields, Real Broker. RAE
- C$359,9004 bd2 ba1k sqft9103 131st Ave NW, Edmonton, AB T5E 0W3For SaleMLS ID #E4487934, Brett J Winegarden, Royal Lepage Arteam Realty. RAE
- C$385,0004 bd2 ba1k sqft13411 105th St NW, Edmonton, AB T5E 4S7For SaleMLS ID #E4494764, Ryan P Dutka, REMAX River City. RAE
- C$399,9005 bd3 ba1.2k sqft2211 Millbourne Rd W, Edmonton, AB T6K 1V1For SaleMLS ID #E4496493, Al Dredge, RE/MAX Real Estate. RAE
- C$397,5004 bd2 ba922 sqft2007 67th St NW, Edmonton, AB T6K 2H7For SaleMLS ID #E4495747, Kevin N Komarynsky, Homes & Gardens Real Estate Limited. RAE
- C$424,9003 bd2 ba1.2k sqft13315 136th St NW, Edmonton, AB T5L 1Z8For SaleMLS ID #E4489999, Amy Schmidt, Exp Realty. RAE
