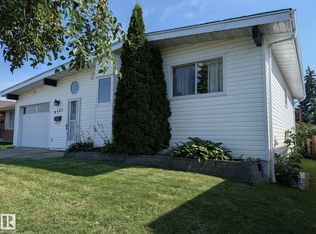
This Belmont bungalow provides functional design and substantial space across two finished levels. The 1,171 square foot main floor features three bedrooms, a four piece main bathroom, and a private two piece ensuite. Downstairs, the finished 1,050 square foot basement includes a full kitchen, two additional bedrooms, and a second four piece bathroom. Outside, the expansive yard offers ample space for recreation and gardening. A standout feature of this property is the oversized double detached garage, which contains a separate, fully finished room perfect for a quiet home office, creative studio, or guest space. This versatile layout adapts easily to multi-generational living or remote work needs. Situated in a mature, established neighbourhood, this home offers excellent utility and flexibility.
For sale
C$415,000
13224 37th St NW, Edmonton, AB T5A 3G2
5beds
1,171sqft
Single Family Residence
Built in 1975
6,421 Square Feet Lot
$-- Zestimate®
C$354/sqft
C$-- HOA
What's special
Functional designThree bedroomsFour piece main bathroomPrivate two piece ensuiteExpansive yardOversized double detached garage
- 48 days |
- 15 |
- 0 |
Zillow last checked:
Listing updated:
Listed by:
Charles Ojo,
Royal LePage Premier Real Estate
Source: RAE,MLS®#: E4497606
Facts & features
Interior
Bedrooms & bathrooms
- Bedrooms: 5
- Bathrooms: 3
- Full bathrooms: 2
- 1/2 bathrooms: 1
Primary bedroom
- Level: Main
Family room
- Level: Basement
Heating
- Forced Air-1, Natural Gas
Appliances
- Included: Dryer, Exhaust Fan, Electric Stove, Gas Stove, Washer, Second Refrigerator
Features
- Flooring: See Remarks
- Basement: Full, Finished
Interior area
- Total structure area: 1,171
- Total interior livable area: 1,171 sqft
Property
Parking
- Total spaces: 2
- Parking features: Double Garage Detached
- Garage spaces: 2
Features
- Levels: 2
- Patio & porch: Deck
- Exterior features: Low Maintenance Landscape, Playground Nearby
- Fencing: Fenced
Lot
- Size: 6,421 Square Feet
- Features: Low Maintenance Landscape, Park/Reserve, Playground Nearby, Near Public Transit, Schools, Public Transportation
Construction
Type & style
- Home type: SingleFamily
- Architectural style: Bungalow
- Property subtype: Single Family Residence
Materials
- Foundation: Concrete Perimeter
- Roof: Asphalt
Condition
- Year built: 1975
Community & HOA
Community
- Features: Deck
- Security: Carbon Monoxide Detectors, Smoke Detector(s), Detectors Smoke
Location
- Region: Edmonton
Financial & listing details
- Price per square foot: C$354/sqft
- Date on market: 7/8/2026
- Ownership: Private
Price history
Price history is unavailable.
Public tax history
Tax history is unavailable.
Climate risks
Neighborhood: Claireview
Nearby schools
GreatSchools rating
No schools nearby
We couldn't find any schools near this home.
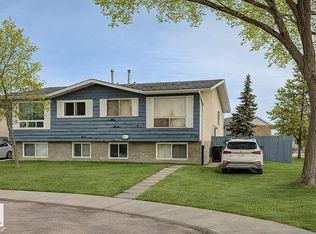
- C$--3 bd2 ba719 sqft3704 134th Ave NW, Edmonton, AB T5A3J8Off Market
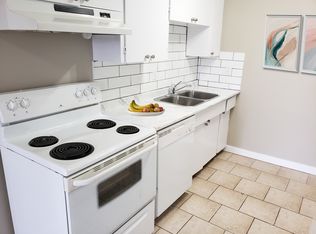
- C$---- bd1 ba550 sqft3820 134th Ave NW #BACHELOR, Edmonton, AB T5A3J8Off Market
- C$--2 bd1 ba860 sqft3820 134th Ave NW #2-BEDROOM, Edmonton, AB T5A3J8Off Market
- C$--3 bd1 ba1.1k sqft3820 134th Ave NW #3-BEDROOM, Edmonton, AB T5A3J8Off Market
- C$1,4492 bd1 ba860 sqft3820 134th Ave NW #506011, Edmonton, AB T5A3J8For Rent
- C$1,6293 bd1 ba1.1k sqft3820 134th Ave NW #506012, Edmonton, AB T5A3J8For Rent
- C$980-- bd1 ba550 sqft3820 134th Ave NW, Edmonton, AB T5A3J8For Rent
- C$450,0003 bd3 ba1.2k sqft13124 36th St NW, Edmonton, AB T5A5C7For Sale
Similar homes
- C$399,0004 bd2 ba915 sqft9928 79th St NW, Edmonton, AB T6A 3G1For Sale
 MLS ID #E4505348, Mani Bagga, Royal Lepage Magna. RAE
 - C$414,9004 bd2 ba1k sqft4203 106th Ave E, Edmonton, AB T6A 1E1For Sale
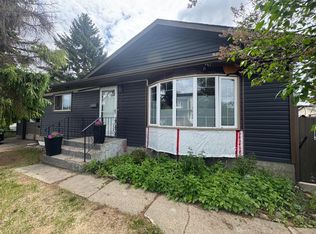 MLS ID #A2320388, Nancy Snook, Associate, Royal Lepage Rose Country Realty. courtesy of Pillar9 System
 - C$425,0004 bd2 ba1k sqft7515 130th Ave NW, Edmonton, AB T5C 1Y3For Sale
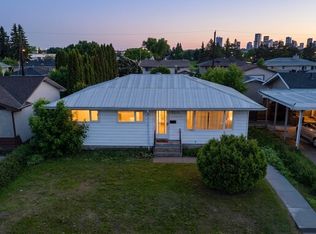 MLS ID #E4495722, Rahul N Khatri, Ohmer Realty. RAE
 - C$450,0004 bd2 ba1.1k sqft9523 134th Ave NW, Edmonton, AB T5E 1H8For Sale
 MLS ID #E4503825, Jason Kamal, Exp Realty. RAE
 - C$399,9004 bd2 ba1k sqft13307 Delwood Rd NW, Edmonton, AB T5C 3B5For SaleMLS ID #E4504061, Dustin Batuik, Sterling Real Estate. RAE
- C$414,9003 bd2 ba1k sqft4203 106th Ave NW, Edmonton, AB T6A 1E1For SaleMLS ID #E4494126, NON Member, REALTORS? Association of Edmonton. RAE
- C$359,0003 bd3 ba1.1k sqft13831 23rd St NW, Edmonton, AB T5Y 1C1For SaleMLS ID #E4502848, Oz Nashman, Logic Realty. RAE
- C$439,9005 bd2 ba1k sqft13307 122nd St NW, Edmonton, AB T5L 0G4For SaleMLS ID #E4497054, Angela D Tassone, Lux Real Estate Inc. RAE
- C$389,0005 bd2 ba1k sqft13320 123rd St NW, Edmonton, AB T5L 0J9For SaleMLS ID #E4500736, Logan Patterson, Logic Realty. RAE
- C$437,0004 bd3 ba1.1k sqft9223 172nd Ave NW, Edmonton, AB T5Z 2N3For SaleMLS ID #E4502725, Amita Austin, MaxWell Challenge Realty. RAE
- C$409,0006 bd2 ba970 sqft11511 101st St NW, Edmonton, AB T5G 2B2For SaleMLS ID #E4497654, Andrew Lonegren, Exp Realty. RAE
- C$385,0004 bd2 ba754 sqft12005 40th St NW, Edmonton, AB T5W 2L2For SaleMLS ID #E4496850, Arnold Oliveros, Exp Realty. RAE
- C$340,0004 bd2 ba1k sqft14304 32nd St NW, Edmonton, AB T5Y 1P1For SaleMLS ID #E4485583, Camille Denis, Royal LePage Noralta Real Estate. RAE
- C$375,0005 bd2 ba1k sqft13517 136th St NW, Edmonton, AB T5L 2A2For SaleMLS ID #E4501298, Susan E Horon, Royal LePage Noralta Real Estate. RAE
- C$459,9994 bd3 ba1k sqft9218 163rd Ave NW, Edmonton, AB T5Z 3M8For SaleMLS ID #E4484454, John Phoa, The E Group Real Estate. RAE
- C$399,0003 bd2 ba923 sqft3520 17b Ave NW, Edmonton, AB T6L 2P3For SaleMLS ID #E4504869, Harvinder Aulakh, Royal LePage Noralta Real Estate. RAE
- C$399,6003 bd2 ba965 sqft9530 122nd Ave NW, Edmonton, AB T5G 0T6For SaleMLS ID #E4498138, Oksana Liva, REMAX River City. RAE
- C$310,0004 bd3 ba1.2k sqft8816 137th Ave NW, Edmonton, AB T5E 1Y4For SaleMLS ID #E4504404, James H Mabey, Century 21 Masters. RAE
- C$420,0006 bd2 ba1.1k sqft16501 106th Ave NW, Edmonton, AB T5P 0X1For SaleMLS ID #A2326250, Joanna Erika Bariwan, Associate, Ace Realty. courtesy of Pillar9 System
- C$399,9005 bd2 ba1.1k sqft7920 Argyll Rd NW, Edmonton, AB T6C 4B1For SaleMLS ID #E4501998, Ritu R Bagga, Royal LePage Noralta Real Estate. RAE
