FAMILY & INVESTOR ALERT! Spacious 6-bedroom, 2 full bathroom home in desirable Britannia Youngstown. Functional layout with generous living space, ideal for large or multi-generational families, or rental investment potential. Basement features new flooring, providing a refreshed and updated feel to the lower level. Property includes Lot 9 and adjoining Lot 10U, offering a larger overall site footprint. Conveniently located near schools, parks, shopping, public transit, West Edmonton Mall, downtown, and major roadways. A solid opportunity in a mature west Edmonton neighbourhood—don’t miss it!
For sale
C$420,000
16501 106th Ave NW, Edmonton, AB T5P 0X1
6beds
1,135sqft
Single Family Residence
Built in 1960
5,662 Square Feet Lot
$-- Zestimate®
C$370/sqft
C$-- HOA
What's special
Functional layoutGenerous living space
- 62 days
- 13
- 2
Zillow last checked:
Listing updated:
Listed by:
Joanna Erika Bariwan, Associate,
Ace Realty
Source: courtesy of Pillar9 System,MLS®#: A2326250 Originating MLS®#: Calgary
Originating MLS®#: CalgaryFacts & features
Interior
Bedrooms & bathrooms
- Bedrooms: 6
- Bathrooms: 2
- Full bathrooms: 2
Bedroom
- Level: Main
- Dimensions: 12`4" x 8`9"
Other
- Level: Main
- Dimensions: 12`0" x 10`0"
Bedroom
- Level: Main
- Dimensions: 9`4" x 10`0"
Bedroom
- Level: Basement
- Dimensions: 11`1" x 9`0"
Bedroom
- Level: Basement
- Dimensions: 11`1" x 9`5"
Bedroom
- Level: Basement
- Dimensions: 8`7" x 8`4"
Other
- Level: Main
- Dimensions: 9`5" x 4`11"
Other
- Level: Basement
- Dimensions: 8`8" x 5`6"
Breakfast nook
- Level: Main
- Dimensions: 5`4" x 8`7"
Dining room
- Level: Main
- Dimensions: 10`2" x 9`8"
Eat in kitchen
- Level: Main
- Dimensions: 9`9" x 9`9"
Other
- Level: Main
- Dimensions: 5`10" x 3`2"
Other
- Level: Basement
- Dimensions: 9`11" x 16`4"
Living room
- Level: Main
- Dimensions: 14`11" x 15`11"
Living room
- Level: Basement
- Dimensions: 11`3" x 19`1"
Heating
- Forced Air
Cooling
- None
Appliances
- Included: Dishwasher, Dryer, Electric Stove, Refrigerator, Washer/Dryer
- Laundry: In Basement
Features
- See Remarks
- Flooring: Carpet, Laminate, Vinyl
- Basement: Full
- Has fireplace: No
Interior area
- Total interior livable area: 1,135 sqft
Property
Parking
- Total spaces: 4
- Parking features: Double Garage Detached, Insulated, Off Street
- Garage spaces: 2
Features
- Levels: Bi-Level
- Stories: 1
- Patio & porch: Deck
- Exterior features: Balcony, Fire Pit, Private Yard
- Fencing: Fenced
- Frontage length: 15.24M 50`0"
Lot
- Size: 5,662 Square Feet
- Features: Back Yard, Rectangular Lot
Details
- Parcel number: 56021116
- Zoning: RF1
Construction
Type & style
- Home type: SingleFamily
- Property subtype: Single Family Residence
Materials
- Stucco
- Foundation: Concrete Perimeter
- Roof: Asphalt Shingle
Condition
- New construction: No
- Year built: 1960
Community & HOA
Community
- Features: Playground
- Subdivision: Britannia Youngstown
HOA
- Has HOA: No
Location
- Region: Edmonton
Financial & listing details
- Price per square foot: C$370/sqft
- Date on market: 7/2/2026
- Inclusions: Dresser and wood table in basement
Price history
Price history is unavailable.
Public tax history
Tax history is unavailable.
Climate risks
Neighborhood: Britannia
Nearby schools
GreatSchools rating
No schools nearby
We couldn't find any schools near this home.
Similar homes
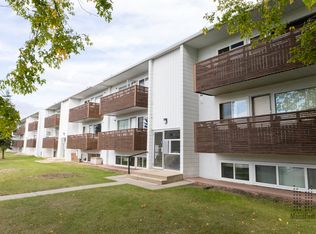
- C$424,8004 bd2 ba1k sqft11042 152nd St NW, Edmonton, AB T5P 1Z8For Sale
 MLS ID #E4505770, Frank A Vanderbleek, Royal LePage Noralta Real Estate. RAE
 - C$435,0004 bd2 ba1k sqft16206 79a Ave NW, Edmonton, AB T5R 3J1For Sale
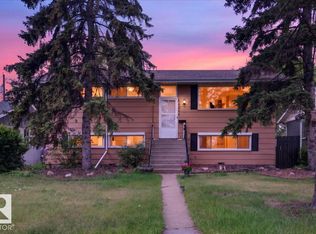 MLS ID #E4506564, Angela D Tassone, Lux Real Estate Inc. RAE
 - C$419,0003 bd2 ba982 sqft10990 135th St NW, Edmonton, AB T5M 1K2For Sale
 MLS ID #E4505881, Logan Patterson, Logic Realty. RAE
 - C$425,0004 bd2 ba1k sqft15703 84th Ave NW, Edmonton, AB T5R 3Y2For Sale
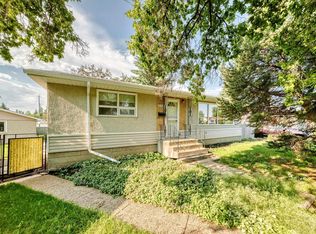 MLS ID #E4500816, Shirley Nguyen, Royal Lepage Arteam Realty. RAE
