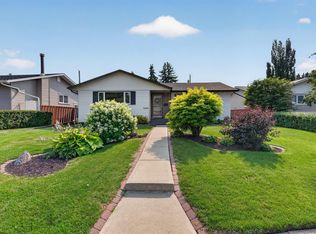
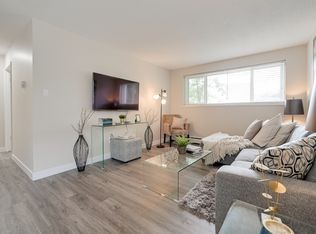
Classic vaulted ceiling concept bungalow located in the heart of Kenilworth with three +one bedrooms, den, two full baths, fully finished basement with 2nd kitchen, double detached garage & covered carport. This home has a living room the overlooks the residential street, the kitchen also overlooks the front street & has a separate dining area that overlooks the patio, three sixty's era bedrooms and a modern full bath round off the main floor. The living room and bedrooms all have thin strip hardwood floors and there are newer windows on the main floor except for the living room. The fully developed basement has a 2nd kitchen, living room, 4th bedroom, den, laundry mechanical room & cold room. The home sits on a 50'x123' lot that is fully landscaped & fenced with a patio area, double detached garage & covered carport + additional front off street parking. Ideal location within the community within walking distance to several schools, shopping, parks, ice rink, tobogganing hill, playgrounds & transit.
For sale
C$398,000
8308 68a St NW, Edmonton, AB T6B 1T3
4beds
1,071sqft
Single Family Residence
Built in 1964
6,156 Square Feet Lot
$-- Zestimate®
C$371/sqft
C$-- HOA
What's special
Vaulted ceiling concept bungalowDouble detached garageCovered carportPatio area
- 4 days
- 65
- 7
Zillow last checked:
Listing updated:
Listed by:
Frank A Vanderbleek,
Royal LePage Noralta Real Estate
Source: RAE,MLS®#: E4505969
Facts & features
Interior
Bedrooms & bathrooms
- Bedrooms: 4
- Bathrooms: 2
- Full bathrooms: 2
Primary bedroom
- Level: Main
Family room
- Level: Basement
- Area: 210.54
- Dimensions: 17.4 x 12.1
Heating
- Forced Air-1, Natural Gas
Appliances
- Included: Dryer, Refrigerator, Electric Stove, Washer
Features
- No Smoking Home
- Flooring: Carpet, Ceramic Tile, Hardwood
- Windows: Window Coverings
- Basement: Full, Finished
Interior area
- Total structure area: 1,071
- Total interior livable area: 1,071 sqft
Video & virtual tour
Property
Parking
- Total spaces: 6
- Parking features: Double Garage Detached, Single Carport
- Garage spaces: 2
- Carport spaces: 1
- Covered spaces: 3
Features
- Levels: 2
- Exterior features: Playground Nearby
- Fencing: Fenced
Lot
- Size: 6,156 Square Feet
- Features: Flat Site, Playground Nearby, Near Public Transit, Schools, Shopping Nearby, Public Transportation
- Residential vegetation: Fruit Trees/Shrubs
Construction
Type & style
- Home type: SingleFamily
- Architectural style: Bungalow
- Property subtype: Single Family Residence
Materials
- Foundation: Concrete Perimeter
- Roof: Asphalt
Condition
- Year built: 1964
Community & HOA
Community
- Features: No Smoking Home
Location
- Region: Edmonton
Financial & listing details
- Price per square foot: C$371/sqft
- Date on market: 8/28/2026
- Ownership: Private
Price history
Price history is unavailable.
Public tax history
Tax history is unavailable.
Climate risks
Neighborhood: Kenilworth
Nearby schools
GreatSchools rating
No schools nearby
We couldn't find any schools near this home.

Similar homes
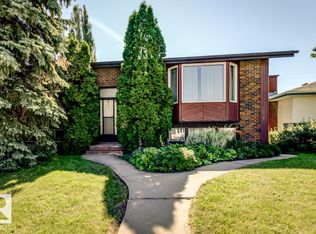
- C$409,9005 bd2 ba983 sqft5811 92nd Ave NW, Edmonton, AB T6B 2G9For Sale
 MLS ID #E4505843, Nikita L Gylander, Century 21 Masters. RAE
 - C$399,0004 bd2 ba915 sqft9928 79th St NW, Edmonton, AB T6A 3G1For Sale
 MLS ID #E4505348, Mani Bagga, Royal Lepage Magna. RAE
 - C$399,9004 bd2 ba982 sqft7754 80th Ave NW, Edmonton, AB T6C 0S4For Sale
 MLS ID #E4501807, Dana M Bradley, Royal Lepage Arteam Realty. RAE
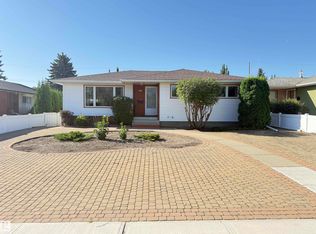
 - C$457,7004 bd3 ba1.2k sqft7007 91st Ave NW, Edmonton, AB T6B 0R5For Sale
 MLS ID #E4505651, Andy J Verhagen, RE/MAX Elite. RAE
