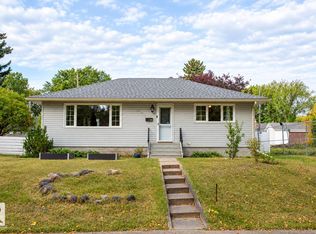
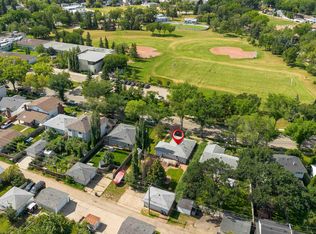
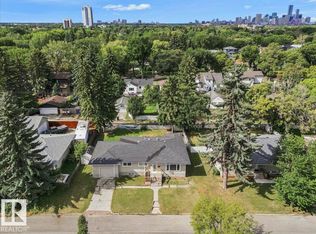
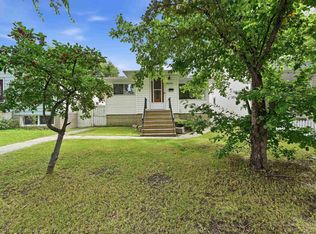
Updated bungalow full of character and charm in sought-after Holyrood, tucked along a tree-lined street. A welcoming front porch offers the perfect spot for slow mornings or unwinding at the end of the day. Inside, the bright living room is filled with natural light from an oversized window and the scandinavian designed Jøtul wood-burning fireplace creates a cozy focal point. The updated kitchen features thoughtful details and flows naturally into the dining area. Two bedrooms are located on the main floor, including the spacious primary, alongside a full 4-piece bathroom. The finished basement extends the living space with a large family room, bar area, additional bedroom, den, bathroom, and laundry. Outside, enjoy an expansive backyard with mature trees, garden beds, a covered patio, and double detached garage. Additional upgrades include a hot water tank (2023), 100-amp electrical service, and high-efficiency wood stove (2017).
For sale
C$399,000
9603 79th St NW, Edmonton, AB T6C 2S1
3beds
946sqft
Single Family Residence
Built in 1955
6,756 Square Feet Lot
$-- Zestimate®
C$421/sqft
C$-- HOA
What's special
Welcoming front porchOversized windowBar areaGarden bedsCovered patioDouble detached garage
- 52 days
- 98
- 22
Zillow last checked:
Listing updated:
Listed by:
Syl R Sanscartier,
RE/MAX Excellence,
Paul M Blais,
RE/MAX Excellence
Source: RAE,MLS®#: E4503604
Facts & features
Interior
Bedrooms & bathrooms
- Bedrooms: 3
- Bathrooms: 2
- Full bathrooms: 1
- 1/2 bathrooms: 1
Primary bedroom
- Level: Main
Family room
- Level: Basement
- Area: 328.5
- Dimensions: 15 x 21.9
Heating
- Forced Air-1, Natural Gas
Appliances
- Included: Dishwasher-Built-In, Refrigerator, Electric Stove, Washer
Features
- Flooring: Linoleum, Softwood
- Basement: Full, Finished
Interior area
- Total structure area: 946
- Total interior livable area: 946.69 sqft
Video & virtual tour
Property
Parking
- Total spaces: 2
- Parking features: Double Garage Detached
- Garage spaces: 2
Features
- Levels: 2
Lot
- Size: 6,756 Square Feet
- Features: See Remarks
Construction
Type & style
- Home type: SingleFamily
- Architectural style: Bungalow
- Property subtype: Single Family Residence
Materials
- Foundation: Concrete Perimeter
- Roof: Asphalt
Condition
- Year built: 1955
Community & HOA
Community
- Features: See Remarks
Location
- Region: Edmonton
Financial & listing details
- Price per square foot: C$421/sqft
- Date on market: 8/13/2026
- Ownership: Private
Price history
Price history is unavailable.
Public tax history
Tax history is unavailable.
Climate risks
Neighborhood: Holyrood
Nearby schools
GreatSchools rating
No schools nearby
We couldn't find any schools near this home.
Similar homes
- C$419,9005 bd2 ba1.2k sqft9228 75th St NW, Edmonton, AB T6C 2H4For Sale
 MLS ID #E4507172, Jefri C Estrada, The E Group Real Estate. RAE
 - C$375,0004 bd2 ba1k sqft12227 58th St NW, Edmonton, AB T5W 3X6For Sale
 MLS ID #E4511492, Kathy Sobh, MaxWell Polaris. RAE
 - C$364,9004 bd2 ba1k sqft7807 134th Ave NW, Edmonton, AB T5C 2G2For Sale
 MLS ID #E4511530, Joe Tolvay, Exp Realty. RAE
 - C$389,9005 bd2 ba1k sqft9251 91st St NW, Edmonton, AB T6C 3N7For Sale
 MLS ID #E4503851, Alan H Gee, RE/MAX Excellence. RAE
