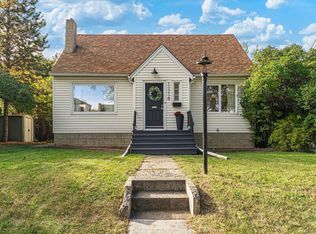
Welcome to this spacious 3-bedroom bungalow in the desirable Terrace Heights community, offering plenty of space, natural light & appeal. The home features a number of valuable updates, including the kitchen with stainless steel appliances, crown molding, windows, shingles & hot water tank. The main floor offers a comfortable layout with generous living space & plenty of windows to fill the home with sunshine. The full basement provides excellent opportunity for future development, with a separate entrance & potential for a future basement suite. Outside, enjoy the fenced yard with landscaping & a paved lane leading to the oversized single garage. Ideally located close to schools, shopping, public transportation, downtown & the University of Alberta, this is a great opportunity to make this spacious bungalow your own in a mature Edmonton neighbourhood.
For sale
C$424,900
7304 98a Ave NW, Edmonton, AB T6A 0C3
3beds
1,314sqft
Single Family Residence
Built in 1960
5,718 Square Feet Lot
$-- Zestimate®
C$323/sqft
C$-- HOA
What's special
Natural lightCrown moldingComfortable layoutGenerous living spaceFenced yard with landscaping
- 28 days
- 53
- 4
Zillow last checked:
Listing updated:
Listed by:
David J Schmitz,
REMAX River City
Source: RAE,MLS®#: E4508284
Facts & features
Interior
Bedrooms & bathrooms
- Bedrooms: 3
- Bathrooms: 1
- Full bathrooms: 1
Primary bedroom
- Level: Main
Heating
- Forced Air-1, Natural Gas
Appliances
- Included: Dishwasher-Built-In, Dryer, Microwave Hood Fan, Refrigerator, Electric Stove, Washer
Features
- Flooring: Hardwood, Laminate Flooring, Linoleum
- Basement: Full, Partially Finished
Interior area
- Total structure area: 1,314
- Total interior livable area: 1,314 sqft
Video & virtual tour
Property
Parking
- Total spaces: 1
- Parking features: Single Garage Detached
- Garage spaces: 1
Features
- Levels: 1
- Exterior features: Landscaped, Playground Nearby, Private Setting
- Fencing: Fenced
Lot
- Size: 5,718 Square Feet
- Features: Flat Site, Near Golf Course, Landscaped, Park/Reserve, Playground Nearby, Private, Near Public Transit, Schools, Shopping Nearby, Golf Nearby, Public Transportation
Construction
Type & style
- Home type: SingleFamily
- Architectural style: Bungalow
- Property subtype: Single Family Residence
Materials
- Foundation: Concrete Perimeter
- Roof: Asphalt
Condition
- Year built: 1960
Community & HOA
Community
- Features: See Remarks
Location
- Region: Edmonton
Financial & listing details
- Price per square foot: C$323/sqft
- Date on market: 9/11/2026
- Ownership: Private
- Road surface type: Paved Lane
Price history
Price history is unavailable.
Public tax history
Tax history is unavailable.
Climate risks
Neighborhood: Terrace Heights
Nearby schools
GreatSchools rating
No schools nearby
We couldn't find any schools near this home.
Similar homes
- C$450,0004 bd2 ba1.1k sqft10151 71st St NW, Edmonton, AB T6A 2V6For Sale
 MLS ID #E4503349, Ray Elwenni, Royal Lepage Arteam Realty. RAE
 - C$415,0003 bd1 ba947 sqft7032 81st St NW, Edmonton, AB T6C 2T4For Sale
 MLS ID #E4508860, Darrell G Ketler, Century 21 All Stars Realty Ltd. RAE
 - C$400,0003 bd2 ba1.3k sqft11718 129th St NW, Edmonton, AB T5M 0Y7For Sale
 MLS ID #E4511742, Matthew Seniuk, Exp Realty. RAE
 - C$450,0005 bd2 ba1.2k sqft8814 160th St NW, Edmonton, AB T5R 2H7For Sale
 MLS ID #E4512242, Tammy A Booth, 2% Realty. RAE
