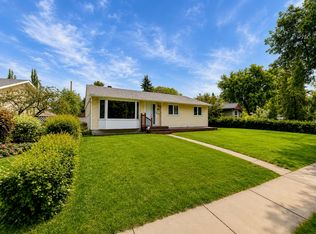
Welcome to Holyrood, one of Edmonton's most sought-after communities! This charming bungalow offers a separate rear entrance and a fully finished basement with a 2nd partial kitchen. The home features 3 bedrooms, 2 full bathrooms, and sits on a spacious 580 sq.m² corner lot. Outside, you'll find a 14' x 22' oversized single garage, RV parking, a fenced backyard, parking pad, and convenient rear alley access. Enjoy a quiet location kitty-corner to the Holyrood Square street island, just 1 block fr. Holyrood Elementary School, Community League, playground, short walk to the LRT, bus routes, Vimy Ridge Academy, and Bonnie Doon Shopping Centre and swimming pool. Upgrades: New HE furnace, new HWT, cold climate heat pump (this provides central AC), new front and rear sidewalks, new eavestroughs & downspouts, new garage shingles, new landscaping, grading improvements, new fence, upstairs recently painted.
For sale
C$419,000
8202 93a Ave NW, Edmonton, AB T6C 1V6
3beds
924sqft
Single Family Residence
Built in 1955
6,240 Square Feet Lot
$-- Zestimate®
C$453/sqft
C$-- HOA
What's special
- 3 days |
- 8 |
- 0 |
Zillow last checked:
Listing updated:
Listed by:
Dana M Bradley,
Royal Lepage Arteam Realty
Source: RAE,MLS®#: E4501639
Facts & features
Interior
Bedrooms & bathrooms
- Bedrooms: 3
- Bathrooms: 2
- Full bathrooms: 2
Primary bedroom
- Level: Main
Heating
- Forced Air-1, Heat Pump, Natural Gas
Appliances
- Included: Dishwasher-Built-In, Dryer, Electric Stove, Washer, Second Refrigerator, Electric Water Heater
Features
- Flooring: Hardwood, Linoleum
- Basement: Full, Finished
Interior area
- Total structure area: 924
- Total interior livable area: 924.41 sqft
Video & virtual tour
Property
Parking
- Total spaces: 3
- Parking features: Oversized, RV Access/Parking, Single Garage Detached
- Garage spaces: 1
Features
- Levels: 2
- Exterior features: Landscaped, Low Maintenance Landscape
- Pool features: Community, Public Swimming Pool
- Fencing: Fenced
Lot
- Size: 6,240 Square Feet
- Features: Corner Lot, Flat Site, Landscaped, Low Maintenance Landscape, Near Public Transit, Schools, Shopping Nearby, Public Transportation
- Residential vegetation: Fruit Trees/Shrubs
Construction
Type & style
- Home type: SingleFamily
- Architectural style: Bungalow
- Property subtype: Single Family Residence
Materials
- Foundation: Concrete Perimeter
- Roof: Asphalt
Condition
- Year built: 1955
Community & HOA
Community
- Features: Hot Water Electric
Location
- Region: Edmonton
Financial & listing details
- Price per square foot: C$453/sqft
- Date on market: 7/31/2026
- Ownership: Private
Dana M Bradley
Dana M Bradley
By pressing Contact Agent, you agree that the real estate professional identified above may call/text you about your search, which may involve use of automated means and pre-recorded/artificial voices. You don't need to consent as a condition of buying any property, goods, or services. Message/data rates may apply. You also agree to our Terms of Use. Zillow does not endorse any real estate professionals. We may share information about your recent and future site activity with your agent to help them understand what you're looking for in a home.
Price history
Price history is unavailable.
Public tax history
Tax history is unavailable.
Climate risks
Neighborhood: Holyrood
Nearby schools
GreatSchools rating
No schools nearby
We couldn't find any schools near this home.
- C$599,9004 bd3 ba1.2k sqft7923 94th Ave NW, Edmonton, AB T6C1W5For Sale

- C$--5 bd2 ba1.3k sqft8204 93rd Ave NW, Edmonton, AB T6C1T4Off Market
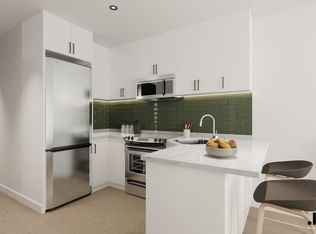
- C$--1 bd1 ba650 sqft9312 83rd St NW #1-BEDROOM, Edmonton, AB T6C2Z7Off Market
- C$--3 bd3 ba1.4k sqft9312 83rd St NW #DC501B513, Edmonton, AB T6C2Z7Off Market
- C$--2 bd3 ba1.4k sqft9312 83rd St NW #1352371, Edmonton, AB T6C2Z7Off Market
- C$--1 bd1 ba650 sqft9312 83rd St NW #1352372, Edmonton, AB T6C2Z7Off Market
- C$--3 bd1 ba-- sqft95th Ave #8931, Edmonton, AB T6COff Market
- C$--4 bd3 ba1.9k sqft95th Ave NW #8927, Edmonton, AB T6C1Y2Off Market
Similar homes
- C$419,0004 bd2 ba982 sqft7754 80th Ave NW, Edmonton, AB T6C 0S4For Sale
 MLS ID #E4501807, Dana M Bradley, Royal Lepage Arteam Realty. RAE
 - C$450,0004 bd3 ba1.2k sqft8507 70th St NW, Edmonton, AB T6B 1W6For Sale
 MLS ID #E4501861, David Tomczyk, RE/MAX Excellence. RAE
 - C$479,0003 bd2 ba1k sqft8748 80th Ave NW, Edmonton, AB T6C 0T5For Sale
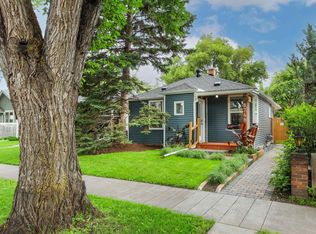 MLS ID #E4501777, Ken A Krochmal, Logic Realty. RAE
 - C$449,0003 bd2 ba1.1k sqft10640 79th St NW, Edmonton, AB T6A 3H4For Sale
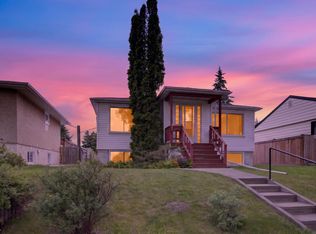 MLS ID #E4501557, Sandra Wilson, Royal LePage Prestige Realty. RAE
 - C$499,9003 bd2 ba920 sqft7607 83rd Ave NW, Edmonton, AB T6C 1A2For SaleMLS ID #E4501377, Dwight C Jones, RE/MAX Excellence. RAE
- C$409,9003 bd2 ba871 sqft9513 88th Ave NW, Edmonton, AB T6C 1M7For SaleMLS ID #E4498232, Paul M Blais, RE/MAX Excellence. RAE
- C$427,0003 bd2 ba1.1k sqft9612 75a St NW, Edmonton, AB T6C 2J3For SaleMLS ID #E4486600, Darren W Leew, Logic Realty. RAE
- C$429,9004 bd2 ba843 sqft9307 92nd St NW, Edmonton, AB T6C 3R7For SaleMLS ID #E4498323, Wendy L Theberge, RE/MAX Elite. RAE
- C$389,9003 bd2 ba1.1k sqft9026 92nd St NW, Edmonton, AB T6C 3R2For SaleMLS ID #E4498223, Colin L Neufeld, Exp Realty. RAE
- C$399,9005 bd1 ba829 sqft9315 86th St NW, Edmonton, AB T6C 3E6For SaleMLS ID #E4495008, Dallas Moravec, RE/MAX Real Estate. RAE
- C$425,9006 bd2 ba1.2k sqft7921 97th Ave NW, Edmonton, AB T6C 2B6For SaleMLS ID #E4478412, Michelle E Derk, Acquire Real Estate Group. RAE
- C$459,9994 bd2 ba915 sqft8759 78th Ave NW, Edmonton, AB T6C 0N5For SaleMLS ID #E4500406, El-Ray Noble, Exp Realty. RAE
- C$469,9004 bd4 ba1.2k sqft9256 75th St NW, Edmonton, AB T6C 2H4For SaleMLS ID #E4497957, Deepak Chopra, E4 Realty. RAE
- C$435,0004 bd3 ba1k sqft7723 81st Ave NW, Edmonton, AB T6C 0V4For SaleMLS ID #E4491432, Jeneen L Marchant, RE/MAX Real Estate. RAE
- C$425,0003 bd1 ba947 sqft7032 81st St NW, Edmonton, AB T6C 2T4For SaleMLS ID #E4497740, Darrell G Ketler, Century 21 All Stars Realty Ltd. RAE
- C$499,9004 bd2 ba1.1k sqft9457 79th St NW, Edmonton, AB T6C 2R8For SaleMLS ID #E4497162, Jacquie C Smith, 2% Realty Pro. RAE
- C$449,9003 bd2 ba920 sqft10320 79th St NW, Edmonton, AB T6A 3G8For SaleMLS ID #E4490794, Marianne R Kuchinsky-Detka, NOW Real Estate Group. RAE
- C$450,0003 bd1 ba1.1k sqft5707 95th Ave NW, Edmonton, AB T6B 1A4For SaleMLS ID #E4499422, Taylor J Hack, REMAX River City. RAE
- C$499,0004 bd2 ba1.2k sqft9513 81st St NW, Edmonton, AB T6C 2W4For SaleMLS ID #E4498916, Mark Barnes, RE/MAX Elite. RAE
- C$459,9003 bd2 ba1.2k sqft6824 89th Ave NW, Edmonton, AB T6B 0N2For SaleMLS ID #E4500291, Russ C Jacknisky, Realty Canada Inc. RAE
