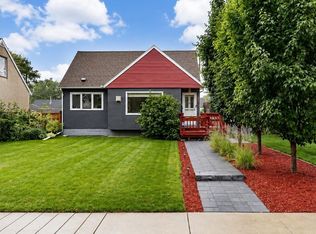
Welcome to this beautifully maintained bungalow in the heart of Kenilworth, perfectly situated on a large lot in a premium location. Main floor has 3 Bedrooms with Master ensuite, Large Living room with vaulted ceiling for those tall Christmas trees, formal Dinning room with build in cabinet, Kitchen is bright with breakfast nook. some upgrades are Engineered Wood flooring, Granite Countertops, vinyl windows, Concrete Deck perfect for relaxing or entertaining in a beautiful backyard, 25' x 20’ garage with Driveway. Perfectly situated on a large lot in a premium location close to parks and schools, Public Transportation, and Stores in walking distance. This is a rare opportunity to own a solid, upgraded home in one of Edmonton’s most desirable mature communities.
For sale
C$459,900
6824 89th Ave NW, Edmonton, AB T6B 0N2
3beds
2,388sqft
Single Family Residence
Built in 1962
-- sqft lot
$-- Zestimate®
C$193/sqft
C$-- HOA
What's special
Large lotEngineered wood flooringGranite countertopsVinyl windows
- 6 hours |
- 10 |
- 0 |
Zillow last checked:
Listing updated:
Listed by:
Russ C Jacknisky,
Realty Canada Inc
Source: RAE,MLS®#: E4500291
Facts & features
Interior
Bedrooms & bathrooms
- Bedrooms: 3
- Bathrooms: 2
- Full bathrooms: 1
- 1/2 bathrooms: 1
Primary bedroom
- Level: Main
Family room
- Level: Basement
- Area: 301.4
- Dimensions: 13.7 x 22
Heating
- Forced Air-1, Natural Gas
Cooling
- Air Conditioner
Appliances
- Included: Dishwasher-Built-In, Freezer, Exhaust Fan, ENERGY STAR Qualified Refrigerator, Washer/Dryer Stacked, Electric Cooktop
Features
- Wet Bar
- Flooring: Carpet, Ceramic Tile, Engineered Wood
- Windows: Vinyl Windows
- Basement: Full, Finished
- Fireplace features: Electric
Interior area
- Total structure area: 2,388
- Total interior livable area: 2,388 sqft
Property
Parking
- Total spaces: 4
- Parking features: Double Garage Detached, Front/Rear Drive Access, Oversized, Garage Opener
- Garage spaces: 2
- Has uncovered spaces: Yes
Features
- Levels: 2
- Patio & porch: Patio
- Exterior features: Landscaped, Low Maintenance Landscape, Playground Nearby
- Fencing: Fenced
Lot
- Features: Flat Site, Landscaped, Level, Low Maintenance Landscape, Playground Nearby, Near Public Transit, Schools, Shopping Nearby, Wooded, Public Transportation, Treed Lot
- Topography: Level
- Residential vegetation: Fruit Trees/Shrubs
Construction
Type & style
- Home type: SingleFamily
- Architectural style: Bungalow
- Property subtype: Single Family Residence
Materials
- Foundation: Concrete Perimeter
- Roof: Asphalt
Condition
- Year built: 1962
Community & HOA
Community
- Features: Patio, Wet Bar, See Remarks
- Security: Smoke Detector(s), Detectors Smoke
Location
- Region: Edmonton
Financial & listing details
- Price per square foot: C$193/sqft
- Date on market: 7/23/2026
- Ownership: Private
Russ C Jacknisky
Russ C Jacknisky
By pressing Contact Agent, you agree that the real estate professional identified above may call/text you about your search, which may involve use of automated means and pre-recorded/artificial voices. You don't need to consent as a condition of buying any property, goods, or services. Message/data rates may apply. You also agree to our Terms of Use. Zillow does not endorse any real estate professionals. We may share information about your recent and future site activity with your agent to help them understand what you're looking for in a home.
Price history
Price history is unavailable.
Public tax history
Tax history is unavailable.
Climate risks
Neighborhood: Kenilworth
Nearby schools
GreatSchools rating
No schools nearby
We couldn't find any schools near this home.
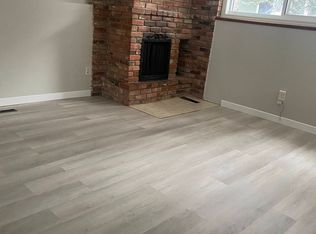
- C$--2 bd1 ba900 sqft6609 90th Ave NW, Edmonton, AB T6B0P1Off Market
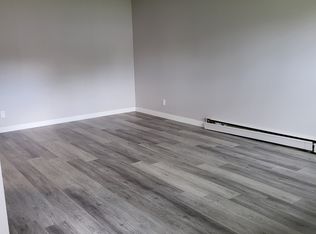
- C$--1 bd1 ba700 sqft6707 92nd Ave NW, Edmonton, AB T6B0S3Off Market
- C$564,9005 bd3 ba1k sqft6404 88th Ave NW, Edmonton, AB T6B0M2For Sale

- C$519,0006 bd3 ba2k sqft6303 89th Ave NW, Edmonton, AB T6B2G5For Sale
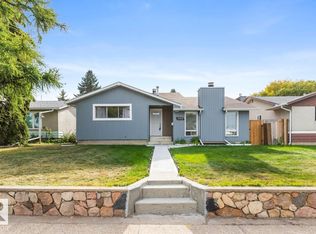
- C$469,0004 bd3 ba1.2k sqft8736 72nd St NW, Edmonton, AB T6B1Y5For Sale
- C$3,385,0001 bd1 ba10k sqft8603 71st St NW, Edmonton, AB T6B1X5For Sale
- C$--3 bd2 ba-- sqft9239 Ottewell Rd NW, Edmonton, AB T6B2C8Off Market
- C$559,9904 bd3 ba1.2k sqft6916 92a Ave NW, Edmonton, AB T6B0T8For Sale
Similar homes
- C$415,0003 bd2 ba1.2k sqft5903 102nd Ave NW, Edmonton, AB T6A 0N3For Sale
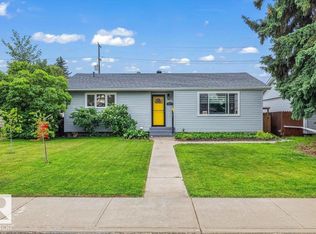 MLS ID #E4500221, Kendall Parcher, The Agency North Central Alberta. RAE
 - C$469,0004 bd3 ba1.2k sqft8736 72nd St NW, Edmonton, AB T6B 1Y5For Sale
 MLS ID #E4496486, Dana M Bradley, Royal Lepage Arteam Realty. RAE
 - C$519,9004 bd2 ba1.1k sqft7727 77th Ave NW, Edmonton, AB T6C 0K6For Sale
 MLS ID #E4500091, Erin Holowach, ComFree. RAE
 - C$469,9004 bd4 ba1.2k sqft9256 75th St NW, Edmonton, AB T6C 2H4For Sale
 MLS ID #E4497957, Deepak Chopra, E4 Realty. RAE
 - C$539,9004 bd2 ba1.2k sqft9615 57th St NW, Edmonton, AB T6B 1J8For SaleMLS ID #E4499832, Doug M McRae, RE/MAX Professionals. RAE
- C$525,0003 bd3 ba1.9k sqft5211 94a Ave NW, Edmonton, AB T6B 0Y6For SaleMLS ID #E4498216, Camron Rahmanian, MaxWell Polaris. RAE
- C$519,0006 bd3 ba2k sqft6303 89th Ave NW, Edmonton, AB T6B 2G5For SaleMLS ID #E4491854, Syl R Sanscartier, RE/MAX Excellence. RAE
- C$524,7005 bd3 ba1.5k sqft8615 106th St NW, Edmonton, AB T6E 4J4For SaleMLS ID #E4500231, Rashid Ahmad, Homes & Gardens Real Estate Limited. RAE
- C$499,0004 bd2 ba1.2k sqft9513 81st St NW, Edmonton, AB T6C 2W4For SaleMLS ID #E4498916, Mark Barnes, RE/MAX Elite. RAE
- C$459,9004 bd2 ba1.3k sqft9624 75th St NW, Edmonton, AB T6C 2H9For SaleMLS ID #E4484977, Daniel Basterash, NOW Real Estate Group. RAE
- C$459,9005 bd3 ba1.6k sqft9732 64th St NW, Edmonton, AB T6B 1R3For SaleMLS ID #E4487767, David M Ozubko, Real Broker. RAE
- C$485,0004 bd2 ba1.2k sqft9607 75th St NW, Edmonton, AB T6C 2H8For SaleMLS ID #E4495521, Selena Cheung, RE/MAX Excellence. RAE
- C$515,0005 bd3 ba1.2k sqft4320 74th St NW, Edmonton, AB T6K 0W2For SaleMLS ID #E4500388, Jarnail Bhatti, MaxWell Polaris. RAE
- C$554,9004 bd2 ba1.2k sqft6216 93rd Ave NW, Edmonton, AB T6B 0W5For SaleMLS ID #E4497905, Marc S Blais, RE/MAX Excellence. RAE
- C$559,9904 bd3 ba1.2k sqft6916 92a Ave NW, Edmonton, AB T6B 0T8For SaleMLS ID #E4495766, Ian Alberto, MaxWell Polaris. RAE
- C$425,0004 bd3 ba1.2k sqft4312 70th St NW, Edmonton, AB T6K 0V1For SaleMLS ID #E4498788, Cassidy Komant, Exp Realty. RAE
- C$549,9004 bd2 ba1.2k sqft9528 54th St NW, Edmonton, AB T6B 1H5For SaleMLS ID #E4499435, Andrew M Read, The Good Real Estate Company. RAE
- C$379,0004 bd2 ba1.2k sqft8146 78th Ave NW, Edmonton, AB T6C 0N4For SaleMLS ID #E4499646, Helison S Aniyi, Alta-Pro Realty. RAE
- C$564,9004 bd2 ba1.5k sqft8515 56th St NW, Edmonton, AB T6B 1H8For SaleMLS ID #E4497734, Ken Wilton, MaxWell Progressive. RAE
- C$569,9004 bd3 ba1.2k sqft8603 73rd St NW, Edmonton, AB T6B 1Z9For SaleMLS ID #E4497329, Chris Proctor, Real Broker. RAE
