Welcome to this charming ORIGINAL-OWNER home in desirable Ottewell - walking distance to elementary and junior high schools! This lovingly maintained 2+3 bedroom, 2 bathroom home offers many upgrades including newer furnaces and hot water tank, covered sun deck with gas line for your BBQ, plus central AIR CONDITIONING. The main floor features a well-planned layout with two bedrooms, a full bath, spacious living and dining areas, and a large kitchen. The finished basement adds three bedrooms, a 3-pce bath, generous rec room with tiki bar, laundry and ample storage. Outside, enjoy a mature, fully fenced yard with storage shed and veggie garden, plus an oversized single garage with carport and newer garage door. Ottewell is a sought-after central neighbourhood close to schools, shopping, parks, and with convenient access to 75 Street and Anthony Henday. This home is ready for its next begin its next chapter. Don’t miss this opportunity to make it your own! *Some photos virtually staged*
For sale
C$409,900
5811 92nd Ave NW, Edmonton, AB T6B 2G9
5beds
983sqft
Single Family Residence
Built in 1963
5,875 Square Feet Lot
$-- Zestimate®
C$417/sqft
C$-- HOA
What's special
Central air conditioningWell-planned layoutLarge kitchenFinished basementLaundry and ample storageMature fully fenced yardStorage shed
- 7 hours |
- 10 |
- 0 |
Zillow last checked:
Listing updated:
Listed by:
Nikita L Gylander,
Century 21 Masters,
Beth Popadynetz,
Century 21 Masters
Source: RAE,MLS®#: E4505843
Facts & features
Interior
Bedrooms & bathrooms
- Bedrooms: 5
- Bathrooms: 2
- Full bathrooms: 2
Primary bedroom
- Level: Main
Heating
- Forced Air-2, Natural Gas
Cooling
- Air Conditioner, Air Conditioning-Central
Appliances
- Included: Dryer, Freezer, Exhaust Fan, Refrigerator, Electric Cooktop, Washer
Features
- No Animal Home, No Smoking Home
- Flooring: Carpet, Linoleum
- Windows: Window Coverings
- Basement: Full, Finished
Interior area
- Total structure area: 983
- Total interior livable area: 983.18 sqft
Property
Parking
- Total spaces: 3
- Parking features: Oversized, Single Garage Detached, Garage Control, Garage Opener
- Garage spaces: 1
Features
- Levels: Bi-Level,2
- Patio & porch: Deck
- Exterior features: Landscaped, Playground Nearby
- Fencing: Fenced
Lot
- Size: 5,875 Square Feet
- Features: Flat Site, Near Golf Course, Landscaped, Playground Nearby, Near Public Transit, Schools, Shopping Nearby, Golf Nearby, Public Transportation
Construction
Type & style
- Home type: SingleFamily
- Property subtype: Single Family Residence
Materials
- Foundation: Concrete Perimeter
- Roof: Asphalt
Condition
- Year built: 1963
Community & HOA
Community
- Features: Deck, No Animal Home, No Smoking Home, Natural Gas BBQ Hookup
Location
- Region: Edmonton
Financial & listing details
- Price per square foot: C$417/sqft
- Date on market: 8/27/2026
- Ownership: Private
Price history
Price history is unavailable.
Public tax history
Tax history is unavailable.
Climate risks
Neighborhood: Ottewell
Nearby schools
GreatSchools rating
No schools nearby
We couldn't find any schools near this home.
- C$574,0005 bd2 ba1k sqft9107 58th St NW, Edmonton, AB T6B1L3For Sale

- C$349,0005 bd2 ba911 sqft5914 91st Ave NW, Edmonton, AB T6B0R4For Sale

- C$588,0004 bd2 ba1k sqft6015 92a Ave NW, Edmonton, AB T6B0T3For Sale
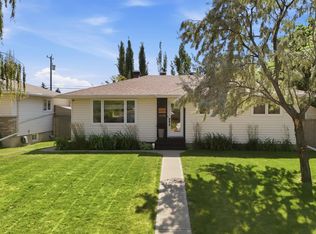
- C$399,9003 bd2 ba990 sqft9024 60th St NW, Edmonton, AB T6B1M8For Sale
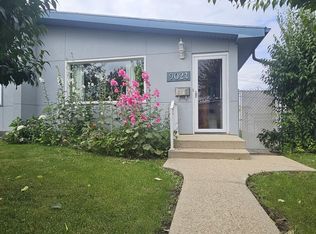
- C$589,9894 bd2 ba1k sqft6307 92a Ave NW, Edmonton, AB T6B0T5For Sale
- C$1,2452 bd1 ba800 sqft5508 90a Ave NW, Edmonton, AB T6B0P8For Rent
- C$--1 bd2 ba-- sqft9072 52nd St NW #BASEMENT, Edmonton, AB T6B1G2Off Market
- C$279,0003 bd1 ba1.1k sqft5511 92c Ave NW, Edmonton, AB T6B2K9For Sale
Similar homes
- C$399,0004 bd2 ba915 sqft9928 79th St NW, Edmonton, AB T6A 3G1For Sale
 MLS ID #E4505348, Mani Bagga, Royal Lepage Magna. RAE
 - C$457,7004 bd3 ba1.2k sqft7007 91st Ave NW, Edmonton, AB T6B 0R5For Sale
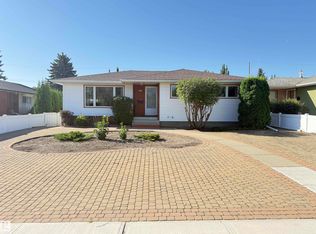 MLS ID #E4505651, Andy J Verhagen, RE/MAX Elite. RAE
 - C$434,9005 bd3 ba1k sqft9324 Ottewell Rd NW, Edmonton, AB T6B 2C9For Sale
 MLS ID #E4503186, Gillian R Kirkland, NOW Real Estate Group. RAE
 - C$449,9003 bd2 ba1.2k sqft9531 74th St NW, Edmonton, AB T6B 2B7For Sale
 MLS ID #E4505384, Kelly L Grant, MaxWell Polaris. RAE
 - C$379,9003 bd2 ba1k sqft10332 47th St NW, Edmonton, AB T6A 1Z7For SaleMLS ID #E4505479, Todd W Bradley, Royal Lepage Arteam Realty. RAE
- C$450,0005 bd2 ba1.1k sqft10138 74th St NW, Edmonton, AB T6A 2X9For SaleMLS ID #E4505796, Brent MacIntosh, REMAX River City. RAE
- C$545,0004 bd2 ba1.3k sqft9059 52nd St NW, Edmonton, AB T6B 1G1For SaleMLS ID #E4505513, Jerry D Aulenbach, Royal LePage Noralta Real Estate. RAE
- C$549,0004 bd2 ba1.1k sqft8803 68a St NW, Edmonton, AB T6B 1T7For SaleMLS ID #E4505693, . Manpreet Singh, Century 21 Quantum Realty. RAE
- C$429,0004 bd2 ba1.1k sqft9723 76th St NW, Edmonton, AB T6C 2L1For SaleMLS ID #E4504559, Rick A Reinhardt, Century 21 Masters. RAE
- C$424,0004 bd2 ba1.1k sqft9612 75a St NW, Edmonton, AB T6C 2J3For SaleMLS ID #E4503739, Darren W Leew, Logic Realty. RAE
- C$424,5003 bd2 ba1k sqft8730 84th Ave NW, Edmonton, AB T6C 1E2For SaleMLS ID #E4505613, Morgan Taylor, RE/MAX Excellence. RAE
- C$404,9005 bd2 ba1k sqft9251 91st St NW, Edmonton, AB T6C 3N7For SaleMLS ID #E4503851, Alan H Gee, RE/MAX Excellence. RAE
- C$489,5005 bd3 ba1.3k sqft7108 90th Ave NW, Edmonton, AB T6B 0P4For SaleMLS ID #E4505000, Sonia Tarabay, RE/MAX Elite. RAE
- C$420,0004 bd2 ba928 sqft9115 76th St NW, Edmonton, AB T6C 2K4For SaleMLS ID #E4503292, Jiji Padamadan, Century 21 Leading. RAE
- C$399,9003 bd2 ba990 sqft9024 60th St NW, Edmonton, AB T6B 1M8For SaleMLS ID #E4503772, Colleen G Gillies, MaxWell Polaris. RAE
- C$589,8004 bd2 ba1k sqft9047 52nd St NW, Edmonton, AB T6B 1G1For SaleMLS ID #E4505109, Frank A Vanderbleek, Royal LePage Noralta Real Estate. RAE
- C$479,0006 bd3 ba1.1k sqft8723 81st Ave NW, Edmonton, AB T6C 0W5For SaleMLS ID #E4505261, Eric Wang, Homes & Gardens Real Estate Limited. RAE
- C$399,9004 bd2 ba982 sqft7754 80th Ave NW, Edmonton, AB T6C 0S4For SaleMLS ID #E4501807, Dana M Bradley, Royal Lepage Arteam Realty. RAE
- C$399,9005 bd1 ba829 sqft9315 86th St NW, Edmonton, AB T6C 3E6For SaleMLS ID #E4495008, Dallas Moravec, RE/MAX Real Estate. RAE
- C$420,0003 bd2 ba946 sqft9603 79th St NW, Edmonton, AB T6C 2S1For SaleMLS ID #E4503604, Syl R Sanscartier, RE/MAX Excellence. RAE
