OPPORTUNITY KNOCKS IN OTTEWELL! If you’ve been looking for a home where you can renovate, add value and make it your own, or fix n flip, this could be the one. Priced well below assessed value, this 2 storey home offers a traditional layout with 3 bedrooms and a full bathroom upstairs. The main floor features a spacious living room with a stone faced corner fireplace (non-operational) plus sliding patio doors leading to a large rear deck. Outside you’ll find an attached carport, a good sized yard and plenty of mature trees. The basement is unfinished and ready for future development. This home needs substantial TLC inside and out but offers plenty of potential to transform it by improving the interior, landscaping and curb appeal to complement the surrounding homes. Located in desirable Ottewell close to schools and neighbourhood amenities. Bring your ideas and unlock the potential!
For sale
C$279,000
5511 92c Ave NW, Edmonton, AB T6B 2K9
3beds
1,157sqft
Single Family Residence
Built in 1977
2,359 Square Feet Lot
$-- Zestimate®
C$241/sqft
C$-- HOA
What's special
Traditional layoutStone faced corner fireplaceSliding patio doorsLarge rear deckAttached carportGood sized yardPlenty of mature trees
- 3 days |
- 36 |
- 1 |
Zillow last checked:
Listing updated:
Listed by:
Selena Cheung,
RE/MAX Excellence
Source: RAE,MLS®#: E4504272
Facts & features
Interior
Bedrooms & bathrooms
- Bedrooms: 3
- Bathrooms: 1
- Full bathrooms: 1
Primary bedroom
- Level: Upper
Heating
- Forced Air-1, Natural Gas
Appliances
- Included: Dishwasher-Built-In, Dryer, Freezer, Exhaust Fan, Refrigerator, Electric Stove, Washer, See Remarks
Features
- Flooring: Ceramic Tile, Laminate Flooring
- Basement: Full, Unfinished
Interior area
- Total structure area: 1,157
- Total interior livable area: 1,157 sqft
Video & virtual tour
Property
Parking
- Total spaces: 1
- Parking features: Single Carport
- Carport spaces: 1
Features
- Levels: 2 Storey,2
- Patio & porch: Deck
- Exterior features: Playground Nearby
- Fencing: Fenced
Lot
- Size: 2,359 Square Feet
- Features: Park/Reserve, Playground Nearby, Near Public Transit, Schools, Shopping Nearby, Public Transportation
Construction
Type & style
- Home type: SingleFamily
- Property subtype: Single Family Residence
Materials
- Foundation: Concrete Perimeter
- Roof: Asphalt
Condition
- Year built: 1977
Community & HOA
Community
- Features: Deck
Location
- Region: Edmonton
Financial & listing details
- Price per square foot: C$241/sqft
- Date on market: 8/18/2026
- Ownership: Private
Price history
Price history is unavailable.
Public tax history
Tax history is unavailable.
Climate risks
Neighborhood: Ottewell
Nearby schools
GreatSchools rating
No schools nearby
We couldn't find any schools near this home.
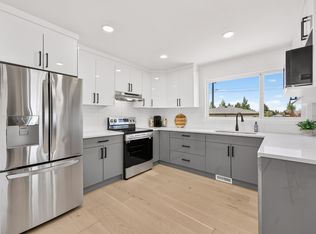
- C$324,9003 bd1 ba1.2k sqft9245 54th St NW, Edmonton, AB T6B2L3For Sale

- C$535,0005 bd2 ba1k sqft6011 93a Ave NW, Edmonton, AB T6B0X1For Sale
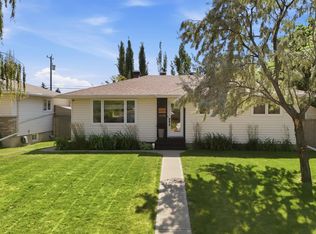
- C$574,0005 bd2 ba1k sqft9107 58th St NW, Edmonton, AB T6B1L3For Sale

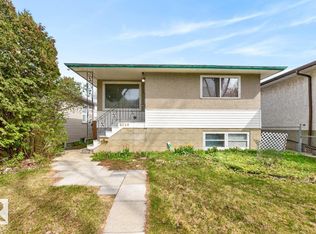
- C$588,0004 bd2 ba1k sqft6015 92a Ave NW, Edmonton, AB T6B0T3For Sale
- C$349,0005 bd2 ba911 sqft5914 91st Ave NW, Edmonton, AB T6B0R4For Sale
- C$525,0003 bd3 ba1.9k sqft5211 94a Ave NW, Edmonton, AB T6B0Y6For Sale
- C$--1 bd2 ba-- sqft9072 52nd St NW #BASEMENT, Edmonton, AB T6B1G2Off Market
- C$540,0004 bd3 ba1k sqft9072 52nd St NW, Edmonton, AB T6B1G2For Sale
Similar homes
- C$324,9003 bd1 ba1.2k sqft9245 54th St NW, Edmonton, AB T6B 2L3For SaleMLS ID #E4502920, Lauren K Hunt, REMAX River City. RAE
- C$319,0003 bd2 ba923 sqft7311 77th St NW, Edmonton, AB T6C 2L3For Sale
 MLS ID #E4504513, Vida Guan, Mozaic Realty Group. RAE
 - C$299,0005 bd2 ba1k sqft4033 117th Ave NW, Edmonton, AB T5W 0Y1For Sale
 MLS ID #E4504126, Terri L Drynan, RE/MAX Real Estate. RAE
 - C$329,8885 bd2 ba1k sqft8326 81st Ave NW, Edmonton, AB T6C 0W2For Sale
 MLS ID #E4504933, Ed S Massa, RE/MAX Excellence. RAE
 - C$289,9992 bd2 ba1.3k sqftJasper Properties, Edmonton, AB T5H 3S8For SaleMLS ID #E4504476, Jennifer L Kitzan Mohammed, MaxWell Polaris. RAE
- C$398,0003 bd1 ba1k sqft3824 114th Ave NW, Edmonton, AB T5W 0S6For SaleMLS ID #E4504975, Laura Schroeder, Real Broker. RAE
- C$399,9003 bd2 ba990 sqft9024 60th St NW, Edmonton, AB T6B 1M8For SaleMLS ID #E4503772, Colleen G Gillies, MaxWell Polaris. RAE
- C$279,9002 bd2 ba1.1k sqft4233 116th Ave NW, Edmonton, AB T5W 0W9For SaleMLS ID #E4500096, Yue Wang, Century 21 Leading. RAE
- C$250,0002 bd2 ba1.2k sqftCambridge Court, Edmonton, AB T5H 3Y7For SaleMLS ID #E4503964, Jill Micklich, Rimrock Real Estate. RAE
- C$274,9002 bd3 ba1.1k sqftWaterSide Estates, Edmonton, AB T6C 2E2For SaleMLS ID #E4503521, Daniel M Israel, Royal Lepage Arteam Realty. RAE
- C$150,0003 bd2 ba1k sqftRundle Park, Edmonton, AB T5W 0C6For SaleMLS ID #E4504402, Jason A Thomas, Royal Lepage Summit Realty. RAE
- C$288,0002 bd1 ba699 sqft4419 114th Ave NW, Edmonton, AB T5W 0T4For SaleMLS ID #E4498671, Scott Norder, Exp Realty. RAE
- C$374,5003 bd2 ba968 sqft11167 52nd St NW, Edmonton, AB T5W 3H6For SaleMLS ID #E4503878, Melissa Rost, MaxWell Polaris. RAE
- C$375,0002 bd2 ba1.2k sqft10330 76th St NW, Edmonton, AB T6A 3A7For SaleMLS ID #E4504096, Zane Beddow, Exp Realty. RAE
- C$349,0005 bd2 ba911 sqft5914 91st Ave NW, Edmonton, AB T6B 0R4For SaleMLS ID #E4500053, Dorothy M Cornel, REMAX River City. RAE
- C$235,0002 bd2 ba1.1k sqftUrban Village, Edmonton, AB T6B 3P5For SaleMLS ID #E4503782, Mark Clericuzio, The Foundry Real Estate Company Ltd. RAE
- C$310,0002 bd2 ba1k sqftCreek Side, Edmonton, AB T6C 4R4For SaleMLS ID #E4503815, Catherine Haub, Real Broker. RAE
- C$414,9004 bd2 ba1k sqft3822 114th Ave NW, Edmonton, AB T5W 0S6For SaleMLS ID #E4503071, Patricia J Halder, Century 21 Masters. RAE
- C$404,9005 bd2 ba1k sqft9251 91st St NW, Edmonton, AB T6C 3N7For SaleMLS ID #E4503851, Alan H Gee, RE/MAX Excellence. RAE
- C$350,0004 bd3 ba1.2k sqftNo Name, Edmonton, AB T6B 2R6For SaleMLS ID #E4498898, Morgan Taylor, RE/MAX Excellence. RAE
