Welcome to this charming two-storey home in the established community of Ottewell, offering 1,205 sq. ft. of above-grade living space. The bright main floor features an inviting living room, a functional kitchen with ample cabinetry, a pantry, and a dedicated dining area—ideal for everyday living and entertaining. Upstairs, you'll find three comfortable bedrooms, including a generous primary bedroom, and a full 4-piece bathroom. The unfinished basement provides excellent storage and room to customize to suit your needs. Outside, enjoy a private, fenced backyard with mature trees, a spacious deck, and a fire pit area. Conveniently located close to schools, parks, shopping, public transit, and major commuter routes, this home offers comfort, functionality, and everyday convenience.
For sale
C$324,900
9245 54th St NW, Edmonton, AB T6B 2L3
3beds
1,205sqft
Single Family Residence
Built in 1977
2,838 Square Feet Lot
$-- Zestimate®
C$270/sqft
C$-- HOA
What's special
Bright main floorDedicated dining areaThree comfortable bedroomsGenerous primary bedroomPrivate fenced backyardMature treesSpacious deck
- 4 days |
- 89 |
- 2 |
Zillow last checked:
Listing updated:
Listed by:
Lauren K Hunt,
REMAX River City
Source: RAE,MLS®#: E4502920
Facts & features
Interior
Bedrooms & bathrooms
- Bedrooms: 3
- Bathrooms: 1
- Full bathrooms: 1
Primary bedroom
- Level: Upper
Heating
- Forced Air-1, Natural Gas
Appliances
- Included: See Remarks
Features
- Flooring: Carpet, Linoleum
- Basement: Full, Unfinished
Interior area
- Total structure area: 1,205
- Total interior livable area: 1,205 sqft
Video & virtual tour
Property
Parking
- Total spaces: 2
- Parking features: Single Carport, Stall
- Carport spaces: 1
Features
- Levels: 2 Storey,2
- Patio & porch: Deck
- Exterior features: Landscaped, Playground Nearby
- Fencing: Fenced
Lot
- Size: 2,838 Square Feet
- Features: Landscaped, Playground Nearby, Schools, Shopping Nearby
Construction
Type & style
- Home type: SingleFamily
- Property subtype: Single Family Residence
Materials
- Foundation: Concrete Perimeter
- Roof: Asphalt
Condition
- Year built: 1977
Community & HOA
Community
- Features: Deck, See Remarks
Location
- Region: Edmonton
Financial & listing details
- Price per square foot: C$270/sqft
- Date on market: 8/9/2026
- Ownership: Private
Price history
Price history is unavailable.
Public tax history
Tax history is unavailable.
Climate risks
Neighborhood: Ottewell
Nearby schools
GreatSchools rating
No schools nearby
We couldn't find any schools near this home.
- C$525,0003 bd3 ba1.9k sqft5211 94a Ave NW, Edmonton, AB T6B0Y6For Sale

- C$535,0005 bd2 ba1k sqft6011 93a Ave NW, Edmonton, AB T6B0X1For Sale
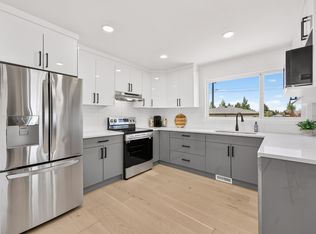
- C$--1 bd1 ba350 sqft6712B 94a Ave NW #1A, Edmonton, AB T6B0Y5Off Market

- C$574,0005 bd2 ba1k sqft9107 58th St NW, Edmonton, AB T6B1L3For Sale

- C$--1 bd2 ba-- sqft9072 52nd St NW #BASEMENT, Edmonton, AB T6B1G2Off Market
- C$540,0004 bd3 ba1k sqft9072 52nd St NW, Edmonton, AB T6B1G2For Sale
- C$--2 bd1 ba-- sqft5104 94b Ave NW, Edmonton, AB T6B0Z2Off Market
- C$349,0005 bd2 ba911 sqft5914 91st Ave NW, Edmonton, AB T6B0R4For Sale
Similar homes
- C$349,9004 bd2 ba1k sqft4003 41st Ave NW, Edmonton, AB T6L 5K5For Sale
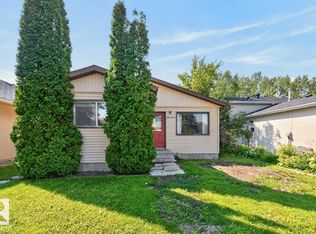 MLS ID #E4501430, David J Schmitz, REMAX River City. RAE
 - C$369,9003 bd2 ba1.1k sqft423 Kirkpatrick Cres NW, Edmonton, AB T6L 5C9For Sale
 MLS ID #E4500529, Ralph D Henze, NOW Real Estate Group. RAE
 - C$339,9803 bd2 ba1k sqft5608 122nd Ave NW, Edmonton, AB T5W 1S5For Sale
 MLS ID #E4498325, Mathew T Haupt, Exp Realty. RAE
 - C$359,9004 bd2 ba1k sqft455 Huffman Cres NW, Edmonton, AB T5A 4C7For Sale
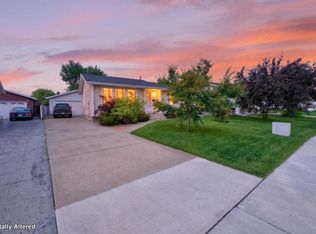 MLS ID #E4500341, Craig E Finnman, Royal LePage Prestige Realty. RAE
 - C$319,9994 bd2 ba1k sqft18007 73rd Ave NW, Edmonton, AB T5T 3K2For SaleMLS ID #E4501686, Jass Singh S Cheema, Sterling Real Estate. RAE
- C$360,0004 bd2 ba1k sqft6907 Delwood Rd NW, Edmonton, AB T5C 3A6For SaleMLS ID #E4500120, Neil S Thompson, MaxWell Polaris. RAE
- C$374,0003 bd2 ba1.2k sqft281 Vantage Ln, Strathcona County, AB T8A 4J3For SaleMLS ID #E4501882, Brad Williamson, Royal Lepage Arteam Realty. RAE
- C$299,9003 bd2 ba1.1k sqftGreat Oaks II, Strathcona County, AB T8A 0V8For SaleMLS ID #E4502704, Brad Hannah, MaxWell Progressive. RAE
- C$424,9003 bd3 ba1.2k sqft3511 73rd St NW, Edmonton, AB T6K 0M2For SaleMLS ID #E4502460, Shawntelle Coan, REMAX River City. RAE
- C$329,9003 bd2 ba825 sqft11619 123rd St NW, Edmonton, AB T5M 0G7For SaleMLS ID #E4497705, Toni Betty, Real Broker. RAE
- C$360,0003 bd3 ba1.1k sqft8707 151st Ave NW, Edmonton, AB T5E 5Y1For SaleMLS ID #E4497591, Maya Naaman, Exp Realty. RAE
- C$430,0005 bd3 ba1.2k sqft4903 11a Ave NW, Edmonton, AB T6L 6C6For SaleMLS ID #E4503344, Jim Dhillon, RE/MAX Elite. RAE
- C$299,9003 bd2 ba758 sqft4135 134th Ave NW, Edmonton, AB T5A 2T3For SaleMLS ID #E4500456, Evgeny Fialkov, Manhattan Realty Inc. RAE
- C$385,0004 bd2 ba1k sqft212 Homestead Cres NW, Edmonton, AB T5A 2Y4For SaleMLS ID #E4495981, Jerry D Aulenbach, Royal LePage Noralta Real Estate. RAE
- C$320,0003 bd2 ba962 sqftAmberwood Village (Jamieson Pl), Edmonton, AB T6M 2G8For SaleMLS ID #E4502302, Pam Haymour, MaxWell Polaris. RAE
- C$279,9002 bd2 ba1.1k sqft4233 116th Ave NW, Edmonton, AB T5W 0W9For SaleMLS ID #E4500096, Yue Wang, Century 21 Leading. RAE
- C$459,9003 bd2 ba1.2k sqft7 Strathcona Pl, Strathcona County, AB T8A 1G1For SaleMLS ID #E4502680, Jolyn Hall, Schmidt Realty Group Inc. RAE
- C$450,0003 bd2 ba1.3k sqft3527 41st Ave NW, Edmonton, AB T6L 5S5For SaleMLS ID #E4501706, Cindy L Gannon, RE/MAX Real Estate. RAE
- C$379,0003 bd1 ba1k sqft1719 37th St NW, Edmonton, AB T6L 2P6For SaleMLS ID #E4500193, Caitlin M Westendorff, RE/MAX Excellence. RAE
- C$378,8005 bd2 ba940 sqft3723 63rd St NW, Edmonton, AB T6L 1R1For SaleMLS ID #E4490743, Wendy M Lam, RE/MAX Elite. RAE
