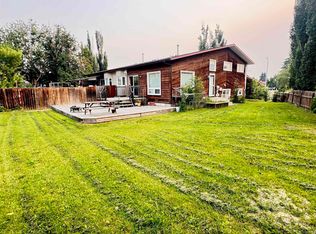
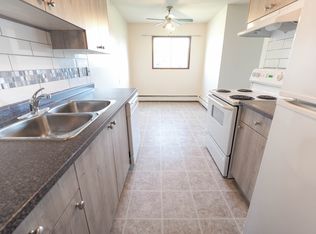
Welcome to this lovely family home situated on a massive corner lot in the desirable community of Crawford Plains! Offering beautiful landscaping incl. a maintenance-free lawn & an oversized double garage, this property is designed for easy living inside & out. Step inside to a bright & inviting living room that welcomes you at the entrance before flowing up to the spacious dining area leading to a functional kitchen with a breakfast nook. Patio doors lead to a large deck, creating the perfect space for summer BBQs overlooking a mature backyard. The main floor has three comfortable bedrooms, including a generous primary complete with a 3 piece private ensuite and a full family bath. The finished basement has recent renos & adds even more living space with 2 more large bedrooms, a full bath, laundry area & a huge family room with a cozy fireplace. This home combines comfort & functionality in an established, family-friendly neighbourhood close to schools, parks, shopping, public transit and all amenities.
For sale
C$430,000
4903 11a Ave NW, Edmonton, AB T6L 6C6
5beds
1,261sqft
Single Family Residence
Built in 1988
-- sqft lot
$-- Zestimate®
C$341/sqft
C$-- HOA
What's special
- 21 days
- 82
- 4
Zillow last checked:
Listing updated:
Listed by:
Jim Dhillon,
RE/MAX Elite
Source: RAE,MLS®#: E4503344
Facts & features
Interior
Bedrooms & bathrooms
- Bedrooms: 5
- Bathrooms: 3
- Full bathrooms: 3
Primary bedroom
- Level: Upper
Heating
- Forced Air-1, Natural Gas
Appliances
- Included: Dishwasher-Built-In, Dryer, Exhaust Fan, Refrigerator, Electric Stove, Washer
Features
- Flooring: Laminate Flooring, Linoleum, Vinyl Plank
- Windows: Window Coverings
- Basement: Full, Finished
- Fireplace features: Wood Burning
Interior area
- Total structure area: 1,261
- Total interior livable area: 1,261 sqft
Video & virtual tour
Property
Parking
- Total spaces: 2
- Parking features: Double Garage Attached, Insulated, Parking-Extra, Garage Control, Garage Opener
- Attached garage spaces: 2
Features
- Levels: Bi-Level,2
- Patio & porch: Deck
- Exterior features: Landscaped, Low Maintenance Landscape, Playground Nearby
- Fencing: Fenced
Lot
- Features: Airport Nearby, Corner Lot, Landscaped, Low Maintenance Landscape, Playground Nearby, Near Public Transit, Schools, Shopping Nearby, Public Transportation
Construction
Type & style
- Home type: SingleFamily
- Property subtype: Single Family Residence
Materials
- Foundation: Concrete Perimeter
- Roof: Asphalt
Condition
- Year built: 1988
Community & HOA
Community
- Features: Deck, See Remarks
Location
- Region: Edmonton
Financial & listing details
- Price per square foot: C$341/sqft
- Date on market: 8/12/2026
- Ownership: Private
Price history
Price history is unavailable.
Public tax history
Tax history is unavailable.
Climate risks
Neighborhood: Southwood
Nearby schools
GreatSchools rating
No schools nearby
We couldn't find any schools near this home.


Similar homes
- C$449,0005 bd2 ba1.1k sqft4827 17th Ave NW, Edmonton, AB T6L 2Y8For Sale
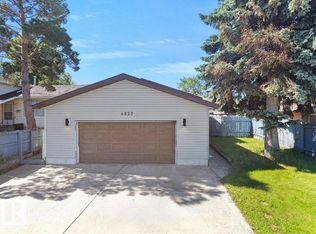 MLS ID #E4497670, Navdeep Bains, E4 Realty. RAE
 - C$415,0006 bd2 ba1.1k sqft1131 35a St NW, Edmonton, AB T6L 2L4For Sale
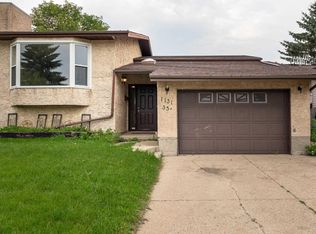 MLS ID #E4501143, Nicolas Troncoso, Exp Realty. RAE
 - C$409,9005 bd2 ba1.1k sqft3908 41st Ave NW, Edmonton, AB T6L 5M4For Sale
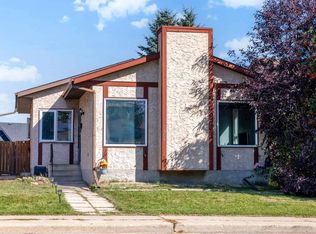 MLS ID #E4505762, Dawn J Morgan, Exp Realty. RAE
 - C$435,0003 bd2 ba1.1k sqft2107 40th St NW, Edmonton, AB T6L 4E9For Sale
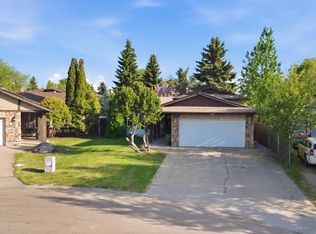 MLS ID #E4502251, Vikaas K Kwatra, smartPRO Realty. RAE
