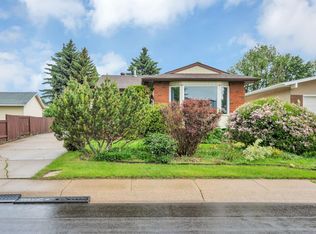
Freshly painted and room for everyone, this Crawford Plains bi-level a must-see! Offering 6 bedrooms and 2 full bathrooms, this home provides a functional layout with plenty of space for growing families. The bright living room with a large bay window flows into the dining area and kitchen, while the spacious primary bedroom and three additional bedrooms complete the upper level. Downstairs features a massive recreation room, two additional bedrooms, a full bathroom, and a separate laundry room, offering flexible space for family, guests, or a home office. Outside, enjoy the fully fenced and landscaped yard with mature trees, shrubs, and a deck perfect for relaxing or entertaining. Complete with an attached single garage, this home is located close to Crawford Plains School, TD Baker School, W.P. Wagner School, parks, playgrounds, shopping, public transit, and golf. With six bedrooms, generous living spaces, and a family-friendly location, this home is ready for your family's next chapter.
For sale
C$439,900
1131 35a St NW, Edmonton, AB T6L 2L4
6beds
1,191sqft
Single Family Residence
Built in 1979
5,297 Square Feet Lot
$-- Zestimate®
C$369/sqft
C$-- HOA
What's special
Freshly paintedSpacious primary bedroomMassive recreation roomSeparate laundry roomAttached single garageGenerous living spaces
- 13 hours |
- 6 |
- 1 |
Zillow last checked:
Listing updated:
Listed by:
Nicolas Troncoso,
Exp Realty
Source: RAE,MLS®#: E4501143
Facts & features
Interior
Bedrooms & bathrooms
- Bedrooms: 6
- Bathrooms: 2
- Full bathrooms: 2
Primary bedroom
- Level: Upper
Heating
- Forced Air-1, Natural Gas
Appliances
- Included: Dryer, Humidifier-Power(Furnace), Refrigerator, Electric Stove, Washer
Features
- Flooring: Vinyl Plank
- Basement: Full, Finished
Interior area
- Total structure area: 1,191
- Total interior livable area: 1,191 sqft
Video & virtual tour
Property
Parking
- Total spaces: 2
- Parking features: Single Garage Attached
- Attached garage spaces: 1
Features
- Levels: Bi-Level,3
- Patio & porch: Deck
- Exterior features: Landscaped, Playground Nearby
- Fencing: Fenced
Lot
- Size: 5,297 Square Feet
- Features: Near Golf Course, Landscaped, Picnic Area, Playground Nearby, Near Public Transit, Schools, Shopping Nearby, Golf Nearby, Public Transportation
- Residential vegetation: Fruit Trees/Shrubs
Construction
Type & style
- Home type: SingleFamily
- Property subtype: Single Family Residence
Materials
- Foundation: Concrete Perimeter
- Roof: Asphalt
Condition
- Year built: 1979
Community & HOA
Community
- Features: Deck
- Security: Smoke Detector(s), Detectors Smoke
Location
- Region: Edmonton
Financial & listing details
- Price per square foot: C$369/sqft
- Date on market: 7/29/2026
- Ownership: Private
Nicolas Troncoso
Nicolas Troncoso
By pressing Contact Agent, you agree that the real estate professional identified above may call/text you about your search, which may involve use of automated means and pre-recorded/artificial voices. You don't need to consent as a condition of buying any property, goods, or services. Message/data rates may apply. You also agree to our Terms of Use. Zillow does not endorse any real estate professionals. We may share information about your recent and future site activity with your agent to help them understand what you're looking for in a home.
Price history
Price history is unavailable.
Public tax history
Tax history is unavailable.
Climate risks
Neighborhood: Southwood
Nearby schools
GreatSchools rating
No schools nearby
We couldn't find any schools near this home.
- C$374,9004 bd2 ba896 sqft1139 35th St NW, Edmonton, AB T6L2L3For Sale

- C$--3 bd1 ba-- sqft1208 36th St NW, Edmonton, AB T6L2L9Off Market
- C$569,0005 bd4 ba1.6k sqft1312 35th St NW, Edmonton, AB T6L3E8For Sale
- C$569,0005 bd4 ba1.6k sqft1314 35th St NW, Edmonton, AB T6L2L3For Sale
- C$469,9003 bd3 ba1k sqft1316 35th St NW, Edmonton, AB T6L3E8For Sale
- C$434,0005 bd4 ba1.6k sqft1116 39th St NW, Edmonton, AB T6L2K7For Sale
- C$589,9075 bd4 ba1.9k sqft3363 13th Ave NW, Edmonton, AB T6T0Z4For Sale
- C$--2 bd1 ba-- sqft3540 15th Ave NW #1A, Edmonton, AB T6L2M3Off Market
Similar homes
- C$425,0004 bd2 ba1k sqft5144 37th Ave NW, Edmonton, AB T6L 1C8For Sale
 MLS ID #E4501022, Michelle A Plach, HonestDoor Inc. RAE
 - C$435,0003 bd3 ba1k sqft1736 36th St NW, Edmonton, AB T6L 2P5For Sale
 MLS ID #E4490370, Jeremy Hess, MaxWell Progressive. RAE
 - C$469,9005 bd2 ba1.1k sqft4827 17th Ave NW, Edmonton, AB T6L 2Y8For Sale
 MLS ID #E4497670, Navdeep Bains, E4 Realty. RAE
 - C$450,0003 bd2 ba1k sqft4524 20a Ave NW, Edmonton, AB T6L 2Z5For Sale
 MLS ID #E4495206, Vijay Bhogal, Royal LePage Noralta Real Estate. RAE
 - C$450,0004 bd2 ba1.1k sqft2035 49a St NW, Edmonton, AB T6L 2W9For SaleMLS ID #E4495729, Logan A Galleguillos Ortiz, Real Broker. RAE
- C$399,6996 bd3 ba1.1k sqft1771 37th St NW, Edmonton, AB T6L 3G7For SaleMLS ID #E4488638, Aman Tiwari, LPT Realty. RAE
- C$449,0003 bd2 ba1.1k sqft2107 40th St NW, Edmonton, AB T6L 4E9For SaleMLS ID #E4490858, Vikaas K Kwatra, smartPRO Realty. RAE
- C$434,5004 bd3 ba1.2k sqft1804 51st St NW, Edmonton, AB T6L 1K1For SaleMLS ID #E4489396, Dan Walsh, Lux Real Estate Inc. RAE
- C$424,9006 bd2 ba1.2k sqft4628 37th Ave NW, Edmonton, AB T6L 3V1For SaleMLS ID #E4496947, Vincenzo C Fiacco, RE/MAX Excellence. RAE
- C$449,0005 bd2 ba1k sqft3620 42a Ave NW, Edmonton, AB T6L 4N7For SaleMLS ID #E4484956, Ricky Singh, MaxWell Polaris. RAE
- C$489,0005 bd3 ba1.2k sqft5418 17a Ave NW, Edmonton, AB T6L 1L2For SaleMLS ID #E4497736, Umang Thakkar, MaxWell Polaris. RAE
- C$518,8886 bd4 ba1.6k sqft3135 34b Ave NW, Edmonton, AB T6T 1T6For SaleMLS ID #E4499196, Mani Bagga, Royal Lepage Magna. RAE
- C$465,0004 bd3 ba1.2k sqft3940 33rd St NW, Edmonton, AB T6T 1J7For SaleMLS ID #E4482317, Brent MacIntosh, REMAX River City. RAE
- C$469,9006 bd3 ba1.2k sqft34 Stirling Rd NW, Edmonton, AB T5X 4C3For SaleMLS ID #E4500278, Zak B Mimouni, Exp Realty. RAE
- C$469,0005 bd3 ba1k sqft10519 36a Ave NW, Edmonton, AB T6J 2H7For SaleMLS ID #E4485432, Fan Yang, Mozaic Realty Group. RAE
- C$535,0005 bd3 ba1.2k sqft3212 73rd St NW, Edmonton, AB T6K 1K1For SaleMLS ID #E4497194, Al Dredge, RE/MAX Real Estate. RAE
- C$529,9005 bd3 ba1.6k sqft3467 39th St NW, Edmonton, AB T6L 3Y9For SaleMLS ID #E4492550, Glen R Good, RE/MAX Real Estate. RAE
- C$529,7008 bd3 ba1.7k sqft5417 14a Ave NW, Edmonton, AB T6L 3B6For SaleMLS ID #E4490970, Harman Kaila, Venus Realty. RAE
- C$409,9003 bd3 ba1.1k sqft13204 47th St NW, Edmonton, AB T5A 3P6For SaleMLS ID #E4500184, Craig E Finnman, Royal LePage Prestige Realty. RAE
- C$464,9005 bd2 ba1.1k sqft10735 50th St NW, Edmonton, AB T6A 2E3For SaleMLS ID #E4494980, Levi Hooft, Exp Realty. RAE
