
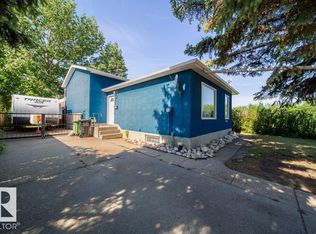
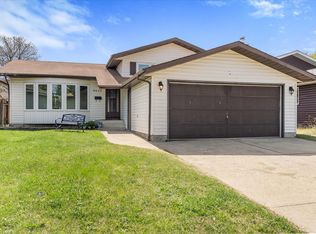
Welcome to this spacious 4-bedroom bungalow in Crawford Plains—one of the few detached single-family homes on Edmonton’s southside offering 4 bedrooms and a fully finished basement for under $380,000. An excellent opportunity for families, first-time buyers, or investors seeking space and value. Situated on a quiet cul-de-sac with no rear neighbors, this home features a bright living room with vaulted ceilings, a functional kitchen with ample cabinetry and counter space, central A/C, and 3 bedrooms on the main floor. The fully finished basement offers a separate entrance, additional bedroom, large family room, and full bathroom. Enjoy the huge private yard, perfect for entertaining, gardening, kids, pets, or RV parking. Close to schools, parks, shopping, and Anthony Henday Drive. Major upgrades include furnace, hot water tank, humidifier, A/C, and electrical panel (2025), roof (2020), and windows (2016). Move in with confidence knowing the big-ticket items are done.
For sale
C$379,900
1139 35th St NW, Edmonton, AB T6L 2L3
4beds
960sqft
Single Family Residence
Built in 1982
5,709 Square Feet Lot
$-- Zestimate®
C$396/sqft
C$-- HOA
What's special
Fully finished basementQuiet cul-de-sacLarge family roomHuge private yard
- 34 days |
- 33 |
- 1 |
Zillow last checked:
Listing updated:
Listed by:
Gini Guardado Nunez,
REMAX River City
Source: RAE,MLS®#: E4491364
Facts & features
Interior
Bedrooms & bathrooms
- Bedrooms: 4
- Bathrooms: 2
- Full bathrooms: 2
Primary bedroom
- Level: Main
Heating
- Forced Air-1, Natural Gas
Cooling
- Air Conditioner, Air Conditioning-Central
Appliances
- Included: Dishwasher-Built-In, Dryer, Exhaust Fan, Microwave, Refrigerator, Electric Stove, Washer
Features
- Flooring: Carpet, Laminate Flooring
- Basement: Full, Finished
Interior area
- Total structure area: 960
- Total interior livable area: 960.47 sqft
Video & virtual tour
Property
Parking
- Parking features: Front Drive Access
- Has uncovered spaces: Yes
Features
- Levels: 2
- Exterior features: Low Maintenance Landscape, Playground Nearby, Fire Pit
- Fencing: Fenced
Lot
- Size: 5,709 Square Feet
- Features: Airport Nearby, Flat Site, Low Maintenance Landscape, Playground Nearby, Schools, Shopping Nearby
Details
- Additional structures: Storage Shed
Construction
Type & style
- Home type: SingleFamily
- Architectural style: Bungalow
- Property subtype: Single Family Residence
Materials
- Foundation: Slab
- Roof: Asphalt
Condition
- Year built: 1982
Community & HOA
Community
- Features: Fire Pit
Location
- Region: Edmonton
Financial & listing details
- Price per square foot: C$396/sqft
- Date on market: 6/2/2026
- Ownership: Private
Gini Guardado Nunez
Gini Guardado Nunez
By pressing Contact Agent, you agree that the real estate professional identified above may call/text you about your search, which may involve use of automated means and pre-recorded/artificial voices. You don't need to consent as a condition of buying any property, goods, or services. Message/data rates may apply. You also agree to our Terms of Use. Zillow does not endorse any real estate professionals. We may share information about your recent and future site activity with your agent to help them understand what you're looking for in a home.
Price history
Price history is unavailable.
Public tax history
Tax history is unavailable.
Climate risks
Neighborhood: Southwood
Nearby schools
GreatSchools rating
No schools nearby
We couldn't find any schools near this home.


- Alberta
- Division No. 11
- Edmonton
- T6L 2L3
- Southwood
- 1139 35th St NW
Nearby cities
Nearby neighborhoods
Nearby zip codes
Other Edmonton Topics
