
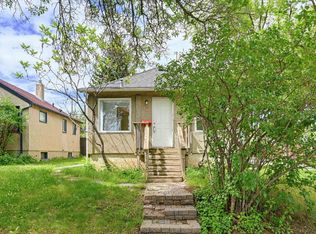
Welcome to this charming raised bungalow located in the centrally located Bellevue community. This home features three spacious bedrooms above grade and a fully finished basement that includes a second kitchen, two additional bedrooms, and a convenient storage room. It has newer vinyl windows, a new furnace (2025), a new hot water tank (2024) and enhanced attic insulation (2026) for improved efficiency. Step outside to your private rear deck, perfect for entertaining or relaxing in the sun. The oversized detached double garage provides ample parking and storage space. With great access to the Capilano Freeway and Yellowhead Trail, commuting is a breeze. Plus, you'll find the scenic river valley and downtown core just a short ride away. Don't miss out on this fantastic opportunity to own a well-equipped family home in a great location!
For sale
C$350,000
11544 71st St NW, Edmonton, AB T5B 1V9
5beds
1,133sqft
Single Family Residence
Built in 1957
4,125 Square Feet Lot
$-- Zestimate®
C$309/sqft
C$-- HOA
What's special
Raised bungalowFully finished basementSecond kitchenConvenient storage roomNewer vinyl windowsPrivate rear deckOversized detached double garage
- 5 days |
- 43 |
- 4 |
Zillow last checked:
Listing updated:
Listed by:
Gordon J Edmiston,
RIGHT Real Estate
Source: RAE,MLS®#: E4497161
Facts & features
Interior
Bedrooms & bathrooms
- Bedrooms: 5
- Bathrooms: 2
- Full bathrooms: 2
Primary bedroom
- Level: Main
Family room
- Level: Lower
- Area: 139.23
- Dimensions: 11.9 x 11.7
Heating
- Forced Air-1, Natural Gas
Appliances
- Included: Dryer, Washer, Second Refrigerator, Second Stove
Features
- No Smoking Home
- Flooring: Carpet, Hardwood, Laminate Flooring
- Windows: Window Coverings, Vinyl Windows
- Basement: Full, Finished
Interior area
- Total structure area: 1,133
- Total interior livable area: 1,133 sqft
Video & virtual tour
Property
Parking
- Total spaces: 4
- Parking features: Double Garage Detached
- Garage spaces: 2
Features
- Levels: 2
- Patio & porch: Deck
- Exterior features: Landscaped, Playground Nearby
- Pool features: Community, Public Swimming Pool
Lot
- Size: 4,125 Square Feet
- Features: Near Golf Course, Landscaped, Park/Reserve, Playground Nearby, Near Public Transit, Schools, Shopping Nearby, Golf Nearby, Public Transportation
Construction
Type & style
- Home type: SingleFamily
- Architectural style: Raised Bungalow
- Property subtype: Single Family Residence
Materials
- Foundation: Concrete Perimeter
- Roof: Clay Tile
Condition
- Year built: 1957
Community & HOA
Community
- Features: Deck, No Smoking Home
- Security: Smoke Detector(s), Detectors Smoke
Location
- Region: Edmonton
Financial & listing details
- Price per square foot: C$309/sqft
- Date on market: 7/4/2026
- Ownership: Private
- Road surface type: Paved Lane
Gordon J Edmiston
Gordon J Edmiston
By pressing Contact Agent, you agree that the real estate professional identified above may call/text you about your search, which may involve use of automated means and pre-recorded/artificial voices. You don't need to consent as a condition of buying any property, goods, or services. Message/data rates may apply. You also agree to our Terms of Use. Zillow does not endorse any real estate professionals. We may share information about your recent and future site activity with your agent to help them understand what you're looking for in a home.
Price history
Price history is unavailable.
Public tax history
Tax history is unavailable.
Climate risks
Neighborhood: Bellevue
Nearby schools
GreatSchools rating
No schools nearby
We couldn't find any schools near this home.




- Alberta
- Division No. 11
- Edmonton
- T5B 1V9
- Bellevue
- 11544 71st St NW
Nearby cities
Nearby neighborhoods
Nearby zip codes
Other Edmonton Topics
