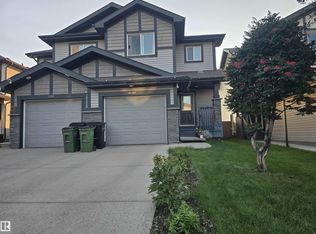
Welcome to this beautifully maintained single-owner home in the desirable Laurel Crossing community, offering an excellent opportunity for first-time home buyers and growing families. Backing onto open space with no rear neighbours, this bright and inviting home features a spacious open-concept main floor with a modern kitchen, large pantry, comfortable living area, & convenient 2-piece bathroom. Large windows throughout fill the home with natural light, creating a warm & welcoming atmosphere. The upper level offers 3 generously sized bedrooms and 2 full bathrooms, including a massive primary bedroom complete with a walk-in closet and private ensuite. A double attached garage provides ample parking and storage, while the potential for a future side entrance adds extra value and flexibility. Ideally located close to schools, parks, playgrounds, shopping, and other amenities, this move-in-ready home combines comfort, convenience, and long-term potential in one of Edmonton’s most sought-after family-friendly
For sale
C$476,000
1532 33b St NW, Edmonton, AB T6T 0X6
3beds
1,506sqft
Duplex, Half Duplex
Built in 2014
-- sqft lot
$-- Zestimate®
C$316/sqft
C$-- HOA
What's special
- 43 days
- 11
- 0
Zillow last checked:
Listing updated:
Listed by:
. Gurbir Nishan Singh,
MaxWell Devonshire Realty,
Manjotinder Grewal,
MaxWell Devonshire Realty
Source: RAE,MLS®#: E4499400
Facts & features
Interior
Bedrooms & bathrooms
- Bedrooms: 3
- Bathrooms: 3
- Full bathrooms: 2
- 1/2 bathrooms: 1
Primary bedroom
- Level: Upper
Heating
- Forced Air-1, Natural Gas
Appliances
- Included: Dishwasher-Built-In, Dryer, Exhaust Fan, Refrigerator, Electric Stove, Washer
Features
- No Smoking Home
- Flooring: Ceramic Tile, Vinyl Plank
- Basement: Full, Unfinished
Interior area
- Total structure area: 1,506
- Total interior livable area: 1,506 sqft
Property
Parking
- Total spaces: 2
- Parking features: Double Garage Attached, Garage Control, Garage Opener
- Attached garage spaces: 2
Features
- Levels: 2 Storey,2
- Patio & porch: Deck
- Exterior features: Playground Nearby
Lot
- Features: Park/Reserve, Playground Nearby, Near Public Transit, Schools, Shopping Nearby, Public Transportation
Details
- Additional structures: Gazebo
Construction
Type & style
- Home type: MultiFamily
- Property subtype: Duplex, Half Duplex
- Attached to another structure: Yes
Materials
- Foundation: Concrete Perimeter
- Roof: Asphalt
Condition
- Year built: 2014
Community & HOA
Community
- Features: Deck, Gazebo, No Smoking Home
Location
- Region: Edmonton
Financial & listing details
- Price per square foot: C$316/sqft
- Date on market: 7/17/2026
- Ownership: Private
Price history
Price history is unavailable.
Public tax history
Tax history is unavailable.
Climate risks
Neighborhood: The Meadows
Nearby schools
GreatSchools rating
No schools nearby
We couldn't find any schools near this home.

Similar homes
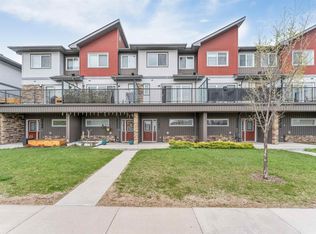
- C$429,0004 bd4 ba1.4k sqft3113 16a Ave NW, Edmonton, AB T6T 0P7For Sale
 MLS ID #E4500375, Karnal Singh, MaxWell Polaris. RAE
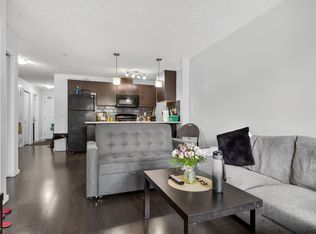
 - C$483,0003 bd4 ba1.6k sqft1404 25th Ave NW, Edmonton, AB T6T 2E2For Sale
 MLS ID #E4504931, Brody Broome, Black Sheep Realty. RAE
 - C$391,9003 bd4 ba1.4k sqft2627 29th St NW, Edmonton, AB T6T 0G8For Sale
 MLS ID #E4505042, Yad Dhillon, LPT Realty. RAE
 - C$379,9003 bd3 ba1.4k sqft3106 15th Ave NW, Edmonton, AB T6T 0V2For Sale
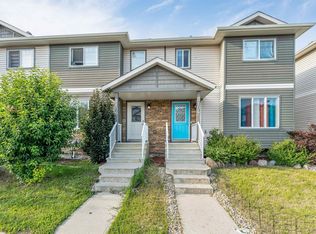 MLS ID #E4503168, Rishab Sachdeva, Nationwide Realty Corp. RAE
