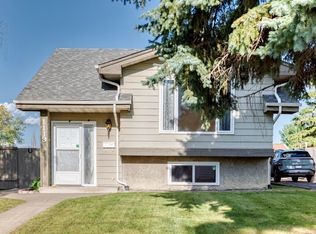
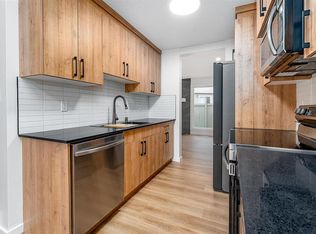
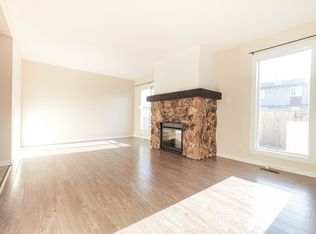
Welcome to 1116 39 Street NW, a spacious and uniquely designed 4-level split located in the heart of Mill Woods. Offering over 2,600 sq. ft. of total living space, including more than 1,600 sq. ft. above grade, this home provides exceptional room for large, growing, or multi-generational families. The distinctive floor plan features five bedrooms and multiple living areas, giving everyone space to relax, work, and entertain. A rare highlight is the inclusion of two primary bedrooms, each with its own private ensuite—an ideal setup for extended family, older children, guests, or shared living arrangements. With its generous room sizes, versatile layout, and abundance of functional living space across four levels, this property offers possibilities that are difficult to find in a traditional home. Conveniently located near schools, parks, shopping, public transit, and major commuter routes, this Mill Woods property is an excellent opportunity for buyers seeking space, flexibility, and long-term value.
For sale
C$424,000
1116 39th St NW, Edmonton, AB T6L 2K7
5beds
1,613sqft
Single Family Residence
Built in 1983
5,317 Square Feet Lot
$-- Zestimate®
C$263/sqft
C$-- HOA
What's special
Five bedroomsGenerous room sizesVersatile layout
- 62 days
- 23
- 1
Zillow last checked:
Listing updated:
Listed by:
Bikram S Bathh,
MaxWell Polaris
Source: RAE,MLS®#: E4499752
Facts & features
Interior
Bedrooms & bathrooms
- Bedrooms: 5
- Bathrooms: 4
- Full bathrooms: 3
- 1/2 bathrooms: 1
Primary bedroom
- Level: Upper
Family room
- Level: Basement
Heating
- Forced Air-1, Natural Gas
Appliances
- Included: Dishwasher-Built-In, Dryer, Refrigerator, Electric Stove, Washer
Features
- Flooring: Laminate Flooring, Linoleum, Vinyl Plank
- Basement: Full, Finished
Interior area
- Total structure area: 1,613
- Total interior livable area: 1,613 sqft
Property
Parking
- Parking features: No Garage
Features
- Levels: 4 Level Split,4
- Exterior features: Landscaped, Playground Nearby, Vegetable Garden
- Fencing: Fenced
- Waterfront features: Stream/Pond
Lot
- Size: 5,317 Square Feet
- Features: Landscaped, Playground Nearby, Schools, Shopping Nearby, Vegetable Garden
Construction
Type & style
- Home type: SingleFamily
- Property subtype: Single Family Residence
Materials
- Foundation: Concrete Perimeter
- Roof: Asphalt
Condition
- Year built: 1983
Community & HOA
Community
- Features: See Remarks
Location
- Region: Edmonton
Financial & listing details
- Price per square foot: C$263/sqft
- Date on market: 7/19/2026
- Ownership: Private
Price history
Price history is unavailable.
Public tax history
Tax history is unavailable.
Climate risks
Neighborhood: Southwood
Nearby schools
GreatSchools rating
No schools nearby
We couldn't find any schools near this home.

Similar homes
- C$428,0004 bd4 ba1.2k sqft204 59th St SW, Edmonton, AB T6X 0K7For Sale
 MLS ID #E4508133, Troy S Haymour, Sterling Real Estate. RAE
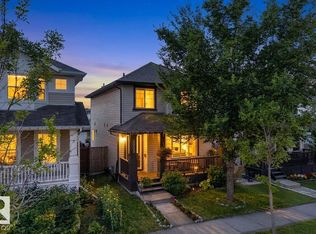
 - C$425,0003 bd3 ba1.4k sqft3003 20th Ave NW, Edmonton, AB T6T 0L8For Sale
 MLS ID #E4508132, Dario Luah, MaxWell Challenge Realty. RAE
 - C$449,9004 bd2 ba967 sqft2412 80th St NW, Edmonton, AB T6K 3P6For Sale
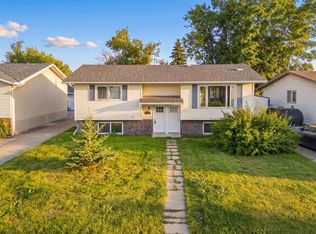 MLS ID #E4508208, Michael Waddell, Real Broker. RAE
 - C$494,0004 bd3 ba1.4k sqft1136 Kane Wynd NW, Edmonton, AB T6L 6T6For Sale
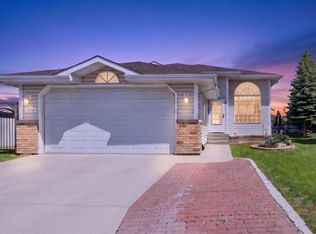 MLS ID #E4508906, Kim H Goodwin, Royal LePage Prestige Realty. RAE
