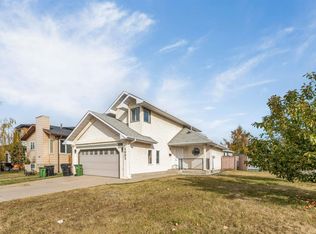
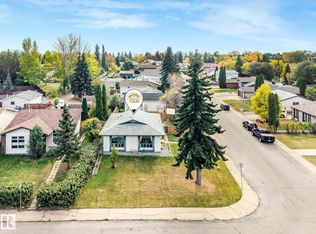
Welcome to this solid 1,700 sqft bi-level in the family-friendly Bisset neighbourhood offering great value and plenty of space for a growing family. The main floor features 3 bedrooms, 2 bathrooms, two living areas, and a functional kitchen and dining area, while the basement includes a separate entrance, 3 additional bedrooms, 2 bathrooms, a second kitchen, and a living room- Ideal for extended family or additional living space. A double attached front garage and driveway provide ample parking and storage, while the huge backyard with rear deck and lane access offers plenty of room to relax or entertain. Located directly across from Bisset School and a large park, this home provides convenient access to green space, shopping, transit, and major routes for easy commuting.
For sale
C$524,997
3015 37th St NW, Edmonton, AB T6L 5R1
6beds
1,705sqft
Single Family Residence
Built in 1993
6,875 Square Feet Lot
$-- Zestimate®
C$308/sqft
C$-- HOA
What's special
Double attached front garageLane access
- 51 days
- 30
- 2
Zillow last checked:
Listing updated:
Listed by:
Kani Sharma,
Royal Lepage Arteam Realty,
. Arun Singh,
Royal Lepage Arteam Realty
Source: RAE,MLS®#: E4507008
Facts & features
Interior
Bedrooms & bathrooms
- Bedrooms: 6
- Bathrooms: 4
- Full bathrooms: 3
- 1/2 bathrooms: 1
Primary bedroom
- Level: Main
Heating
- Forced Air-1, Natural Gas
Cooling
- Fan-Ceiling
Appliances
- Included: Dishwasher-Built-In, Dryer, Exhaust Fan, Refrigerator, Electric Stove, Washer, Second Refrigerator, Second Stove, Gas Water Heater
Features
- Flooring: Ceramic Tile, Laminate Flooring, Vinyl Plank
- Windows: Window Coverings
- Basement: Full, Finished
Interior area
- Total structure area: 1,705
- Total interior livable area: 1,705 sqft
Property
Parking
- Total spaces: 2
- Parking features: Double Garage Attached, Garage Control, Garage Opener
- Attached garage spaces: 2
Features
- Levels: Bi-Level,2
- Patio & porch: Deck
- Exterior features: Landscaped, Playground Nearby
- Fencing: Fenced
Lot
- Size: 6,875 Square Feet
- Features: Fenced, Landscaped, Playground Nearby, Schools, Shopping Nearby
Details
- Other equipment: TV Wall Mount
Construction
Type & style
- Home type: SingleFamily
- Property subtype: Single Family Residence
Materials
- Foundation: Concrete Perimeter
- Roof: Asphalt
Condition
- Year built: 1993
Community & HOA
Community
- Features: Deck, Hot Water Natural Gas
Location
- Region: Edmonton
Financial & listing details
- Price per square foot: C$308/sqft
- Date on market: 9/4/2026
- Ownership: Private
Price history
Price history is unavailable.
Public tax history
Tax history is unavailable.
Climate risks
Neighborhood: Ridgewood
Nearby schools
GreatSchools rating
No schools nearby
We couldn't find any schools near this home.


Similar homes
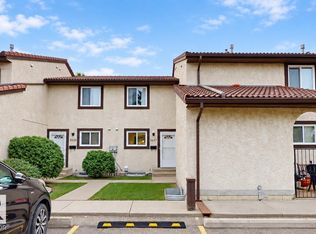
- C$499,9005 bd3 ba1.6k sqft3467 39th St NW, Edmonton, AB T6L 3Y9For Sale
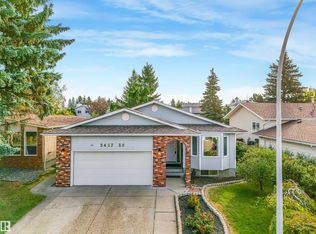 MLS ID #E4509991, Mark Barnes, RE/MAX Elite. RAE
 - C$449,9005 bd3 ba1k sqft3312 27th Ave NW, Edmonton, AB T6T 1P7For Sale
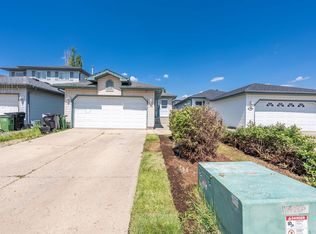 MLS ID #E4513980, Arpit Gupta, MaxWell Devonshire Realty. RAE
 - C$539,9006 bd3 ba1.1k sqft3963 57th St NW, Edmonton, AB T6L 1B5For Sale
 MLS ID #E4511801, Harim Ismaeil, Sterling Real Estate. RAE
 - C$519,9005 bd3 ba1.5k sqft3519 22nd St NW, Edmonton, AB T6T 1W2For Sale
 MLS ID #E4507384, Nam Kular, KIC Realty. RAE
