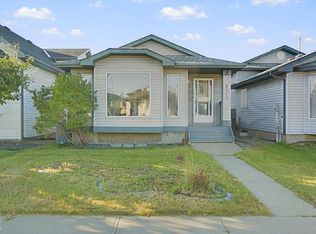
Location, Location, Location! Welcome to this spacious 4-level split in the heart of desirable Bisset! Perfect for a growing family, this home offers 5 bedrooms, 2.5 bathrooms, a cozy family room with a gas fireplace, a large yard, a double garage, and newer shingles. Ideally located close to schools, shopping, parks, public transit, and all amenities, you’ll love the convenience this neighborhood has to offer. With a fantastic floor plan and plenty of space for everyone, this home is full of potential. Bring your ideas and a little TLC to transform this property into your dream home while building equity in this sought after family friendly community. Don’t miss this incredible opportunity!
For sale
C$419,900
3908 28th Ave NW, Edmonton, AB T6L 6E4
6beds
1,297sqft
Single Family Residence
Built in 1989
6,304 Square Feet Lot
$-- Zestimate®
C$324/sqft
C$-- HOA
What's special
Large yardDouble garageNewer shinglesFantastic floor plan
- 54 days
- 25
- 3
Zillow last checked:
Listing updated:
Listed by:
Laurel M McTavish,
REMAX River City
Source: RAE,MLS®#: E4502170
Facts & features
Interior
Bedrooms & bathrooms
- Bedrooms: 6
- Bathrooms: 3
- Full bathrooms: 2
- 1/2 bathrooms: 1
Primary bedroom
- Level: Upper
Family room
- Level: Lower
- Area: 279.36
- Dimensions: 19.4 x 14.4
Heating
- Forced Air-1, Natural Gas
Cooling
- Fan-Ceiling
Appliances
- Included: Dishwasher-Built-In, Dryer, Exhaust Fan, Microwave, Refrigerator, Electric Stove, Washer
Features
- Flooring: Carpet, Hardwood, Linoleum
- Basement: Full, Partially Finished
- Fireplace features: Wood Burning
Interior area
- Total structure area: 1,297
- Total interior livable area: 1,297 sqft
Property
Parking
- Total spaces: 4
- Parking features: Double Garage Attached
- Attached garage spaces: 2
Features
- Levels: 4 Level Split,4
- Patio & porch: Deck
- Exterior features: Landscaped, Playground Nearby
- Fencing: Fenced
Lot
- Size: 6,304 Square Feet
- Features: Cul-De-Sac, Landscaped, Playground Nearby, Near Public Transit, Shopping Nearby, See Remarks, Public Transportation
- Residential vegetation: Fruit Trees/Shrubs
Details
- Additional structures: Storage Shed
Construction
Type & style
- Home type: SingleFamily
- Property subtype: Single Family Residence
Materials
- Foundation: Concrete Perimeter
- Roof: Asphalt
Condition
- Year built: 1989
Community & HOA
Community
- Features: Deck, See Remarks
Location
- Region: Edmonton
Financial & listing details
- Price per square foot: C$324/sqft
- Date on market: 8/5/2026
- Ownership: Private
Price history
Price history is unavailable.
Public tax history
Tax history is unavailable.
Climate risks
Neighborhood: Ridgewood
Nearby schools
GreatSchools rating
No schools nearby
We couldn't find any schools near this home.

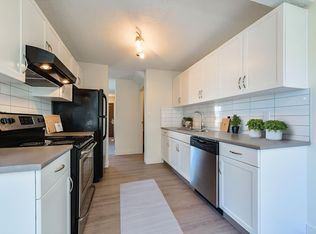


Similar homes
- C$399,9005 bd3 ba1.2k sqft2045 46th St NW, Edmonton, AB T6L 2T6For Sale
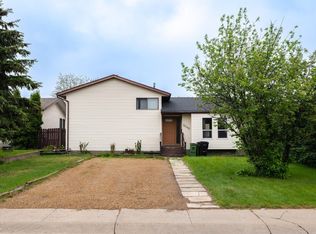 MLS ID #E4492267, Jogy Mathew, MaxWell Devonshire Realty. RAE
 - C$479,9004 bd2 ba1.5k sqft2907 49th St NW, Edmonton, AB T6L 6B7For Sale
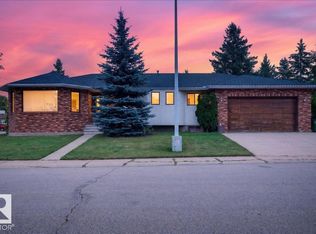 MLS ID #E4507282, Ian Elliott, Exp Realty. RAE
 - C$429,9004 bd3 ba1.4k sqft1139 Lakewood Rd N, Edmonton, AB T6K 3Y1For Sale
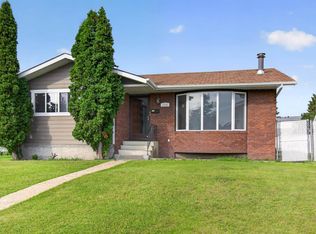 MLS ID #E4503458, Satyam Tejpal, smartPRO Realty. RAE
 - C$440,0003 bd3 ba1.6k sqft2117 36th Ave NW, Edmonton, AB T6T 1S3For Sale
 MLS ID #E4508821, Apoorv Malik, Exp Realty. RAE
