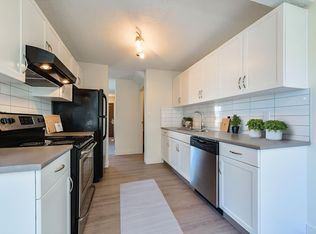
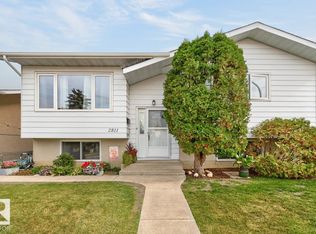
Great opportunity in Bisset! This 3+2 bedroom, 1,109.77 sq. ft. fully finished home offers plenty of space and a functional layout. The main floor features an open-concept kitchen overlooking the dining and living areas, with patio doors leading to the deck and backyard. The fully finished basement provides a large recreation room with a stone feature wall and wood fireplace, two additional bedrooms, and a full bathroom. The home also features a newer roof, newer windows, and a furnace and hot water tank replaced in 2011. With its generous living space and five-bedroom layout, this home offers excellent potential for buyers looking to add their own finishing touches and make it their own. Welcome to Bisset, welcome home!
For sale
C$340,000
3511 28th Ave NW, Edmonton, AB T6L 3Y5
5beds
1,119sqft
Single Family Residence
Built in 1981
5,054 Square Feet Lot
$-- Zestimate®
C$304/sqft
C$-- HOA
What's special
Deck and backyardFully finished basementNewer roofNewer windowsGenerous living spaceFive-bedroom layout
- 50 days
- 33
- 2
Zillow last checked:
Listing updated:
Listed by:
Tamana Jabbar,
The Foundry Real Estate Company Ltd
Source: RAE,MLS®#: E4504357
Facts & features
Interior
Bedrooms & bathrooms
- Bedrooms: 5
- Bathrooms: 3
- Full bathrooms: 2
- 1/2 bathrooms: 1
Primary bedroom
- Level: Main
Family room
- Level: Basement
Heating
- Forced Air-2, Natural Gas
Appliances
- Included: Dishwasher-Built-In, Dryer, Refrigerator, Electric Stove, Washer
Features
- Flooring: Laminate Flooring, Linoleum
- Windows: Window Coverings
- Basement: Full, Finished
Interior area
- Total structure area: 1,119
- Total interior livable area: 1,119 sqft
Property
Parking
- Parking features: Front Drive Access, Parking Pad
- Has uncovered spaces: Yes
Features
- Levels: Bi-Level,2
- Patio & porch: Deck
- Exterior features: Landscaped, Playground Nearby
Lot
- Size: 5,054 Square Feet
- Features: Near Golf Course, Landscaped, Playground Nearby, Near Public Transit, Schools, Shopping Nearby, Golf Nearby, Public Transportation
Construction
Type & style
- Home type: SingleFamily
- Property subtype: Single Family Residence
Materials
- Foundation: Preserved Wood
- Roof: Asphalt
Condition
- Year built: 1981
Community & HOA
Community
- Features: Deck
- Security: Carbon Monoxide Detectors
Location
- Region: Edmonton
Financial & listing details
- Price per square foot: C$304/sqft
- Date on market: 8/18/2026
- Ownership: Private
Price history
Price history is unavailable.
Public tax history
Tax history is unavailable.
Climate risks
Neighborhood: Ridgewood
Nearby schools
GreatSchools rating
No schools nearby
We couldn't find any schools near this home.

Similar homes
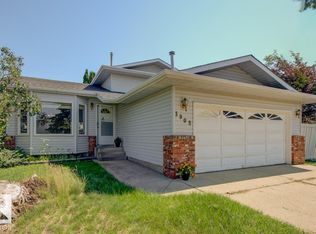
- C$329,9004 bd2 ba1k sqft2114 38th St NW, Edmonton, AB T6L 4C3For Sale
 MLS ID #E4512018, Vivek Parbhakar, LPT Realty. RAE
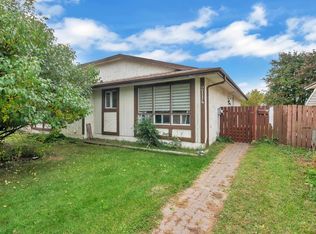
 - C$350,0002 bd1 ba858 sqft3927 22nd Ave NW, Edmonton, AB T6L 4M1For Sale
 MLS ID #E4512008, Kerri-lyn A Holland, REMAX River City. RAE
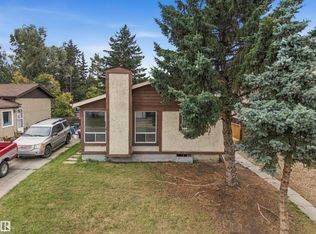
 - C$369,9003 bd2 ba1.1k sqft3819 17a Ave NW, Edmonton, AB T6L 2R3For Sale
 MLS ID #E4512182, Sarah Keats, REMAX River City. RAE
 - C$388,8884 bd3 ba1k sqft2811 37th St NW, Edmonton, AB T6L 4G4For Sale
 MLS ID #E4510872, Ed S Massa, RE/MAX Excellence. RAE
