Welcome to this beautifully updated bi-level home on a bigger lot in the sought-after community of Bisset. Offering five bedrooms and two full bathrooms, this home provides generous space for comfortable family living. The main floor features two spacious bedrooms, a full bathroom, convenient laundry, and an updated kitchen. Recent improvements include flooring, paint, lighting, and a deck, with shingles replaced in 2020. The fully finished basement offers three additional bedrooms, a full bathroom, and a large living area with oversized windows that fill the space with natural light. An oversized double garage provides ample room for parking and storage, while the impressive backyard offers plenty of space for outdoor entertaining, gardening, and summer enjoyment. Ideally located near schools, shopping, public transit, and community amenities, this home combines space, comfort, and everyday convenience.
For sale
C$410,000
4227 30th Ave NW, Edmonton, AB T6L 4P1
4beds
952sqft
Single Family Residence
Built in 1981
-- sqft lot
$-- Zestimate®
C$430/sqft
C$-- HOA
What's special
Bi-level homeBigger lotFive bedroomsSpacious bedroomsUpdated kitchenFully finished basementNatural light
- 1 day
- 7
- 0
Zillow last checked:
Listing updated:
Listed by:
Priyanka Dev,
PREP Realty
Source: RAE,MLS®#: E4516244
Facts & features
Interior
Bedrooms & bathrooms
- Bedrooms: 4
- Bathrooms: 2
- Full bathrooms: 2
Primary bedroom
- Level: Main
Heating
- Forced Air-1, Natural Gas
Appliances
- Included: Dishwasher-Built-In, Dryer, Refrigerator, Electric Stove, Washer, Gas Water Heater
Features
- Flooring: Ceramic Tile, Laminate Flooring
- Basement: Full, Finished
- Fireplace features: Gas
Interior area
- Total structure area: 952
- Total interior livable area: 952.72 sqft
Property
Parking
- Total spaces: 2
- Parking features: Double Garage Detached, Parking-Extra
- Garage spaces: 2
Features
- Levels: Bi-Level,2
- Patio & porch: Deck
- Exterior features: Landscaped, Playground Nearby
- Pool features: Community, Public Swimming Pool
Lot
- Features: Landscaped, Picnic Area, Playground Nearby, Schools, Shopping Nearby
Construction
Type & style
- Home type: SingleFamily
- Property subtype: Single Family Residence
Materials
- Foundation: Concrete Perimeter
- Roof: Asphalt
Condition
- Year built: 1981
Community & HOA
Community
- Features: Deck, Hot Water Natural Gas
- Security: Smoke Detector(s), Detectors Smoke
Location
- Region: Edmonton
Financial & listing details
- Price per square foot: C$430/sqft
- Date on market: 11/12/2026
- Ownership: Private
Price history
Price history is unavailable.
Public tax history
Tax history is unavailable.
Climate risks
Neighborhood: Ridgewood
Nearby schools
GreatSchools rating
No schools nearby
We couldn't find any schools near this home.

Similar homes
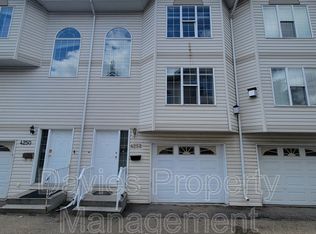
- C$399,9994 bd2 ba1k sqft5144 37th Ave NW, Edmonton, AB T6L 1C8For Sale
 MLS ID #E4516316, Vikaas K Kwatra, smartPRO Realty. RAE
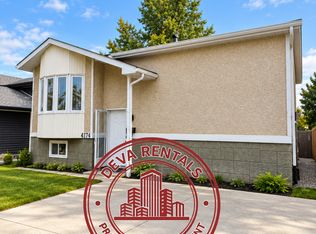
- C$419,9005 bd3 ba1.1k sqft2024 47th St NW, Edmonton, AB T6L 2V4For Sale
 MLS ID #E4516414, James Day, Exp Realty. RAE
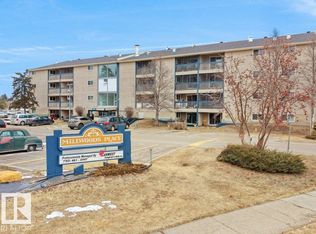
- C$379,0003 bd2 ba1.1k sqft2107 40th St NW, Edmonton, AB T6L 4E9For Sale
 MLS ID #E4515999, Jarnail Bhatti, MaxWell Polaris. RAE
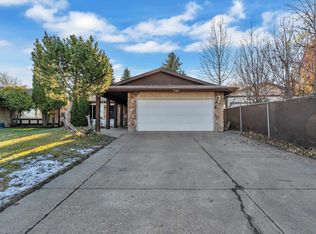
- C$440,0005 bd3 ba1.2k sqft4928 31st Ave NW, Edmonton, AB T6L 5H6For Sale
 MLS ID #E4516034, Harvinder Aulakh, LPT Realty. RAE
