Stunning 4-Level Split on One of the Largest Lots in the Weinlos Area! This beautifully maintained family home features vaulted ceilings and a bright, open-concept floor plan that shows exceptionally well. The newer high-end kitchen is complemented by quality appliances, while a high-efficiency furnace and durable metal roof provide comfort and peace of mind. Offering 3 bedrooms plus a den, there's plenty of space for growing families. Step outside to a huge south-facing backyard backing onto a walkway, complete with a large concrete deck, firepit area, shed, and full fencing for privacy. Located in a quiet, family-friendly neighborhood close to elementary schools, this property combines space, style, and an unbeatable location. A rare opportunity to own a truly exceptional home!
For sale
C$429,097
2904 46th St NW, Edmonton, AB T6L 5N2
3beds
1,116sqft
Single Family Residence
Built in 1987
7,392 Square Feet Lot
$-- Zestimate®
C$384/sqft
C$-- HOA
What's special
Vaulted ceilingsBright open-concept floor planNewer high-end kitchenQuality appliancesHigh-efficiency furnaceDurable metal roofHuge south-facing backyard
- 12 hours
- 5
- 2
Zillow last checked:
Listing updated:
Listed by:
Don L Tomko,
The Good Real Estate Company
Source: RAE,MLS®#: E4515203
Facts & features
Interior
Bedrooms & bathrooms
- Bedrooms: 3
- Bathrooms: 3
- Full bathrooms: 2
- 1/2 bathrooms: 1
Primary bedroom
- Level: Upper
Family room
- Level: Lower
- Area: 229.5
- Dimensions: 15 x 15.3
Heating
- Forced Air-1, Natural Gas
Appliances
- Included: Dishwasher-Built-In, Dryer, Freezer, Oven-Built-In, Refrigerator, Electric Cooktop, Washer
Features
- Ceiling 10 ft., Closet Organizers, Vaulted Ceiling(s)
- Flooring: Carpet, Ceramic Tile, Hardwood
- Basement: Full, Partially Finished
Interior area
- Total structure area: 1,116
- Total interior livable area: 1,116 sqft
Property
Parking
- Total spaces: 2
- Parking features: Double Garage Attached, Garage Control, Garage Opener
- Attached garage spaces: 2
Features
- Levels: 4 Level Split,3
- Exterior features: Backs Onto Park/Trees
Lot
- Size: 7,392 Square Feet
- Features: Backs Onto Park/Trees, Fully Fenced, Flat Site, Near Golf Course, Schools, Shopping Nearby, Golf Nearby
Details
- Additional structures: Gazebo, Storage Shed
Construction
Type & style
- Home type: SingleFamily
- Property subtype: Single Family Residence
Materials
- Foundation: Concrete Perimeter
- Roof: Metal
Condition
- Year built: 1987
Community & HOA
Community
- Features: Ceiling 10 ft., Closet Organizers, Gazebo, Vaulted Ceiling, Natural Gas BBQ Hookup
Location
- Region: Edmonton
Financial & listing details
- Price per square foot: C$384/sqft
- Date on market: 11/3/2026
- Ownership: Private
Price history
Price history is unavailable.
Public tax history
Tax history is unavailable.
Climate risks
Neighborhood: Ridgewood
Nearby schools
GreatSchools rating
No schools nearby
We couldn't find any schools near this home.
Similar homes
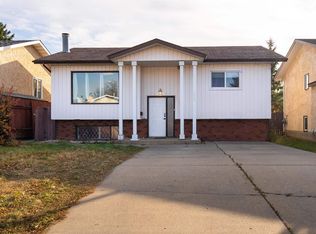
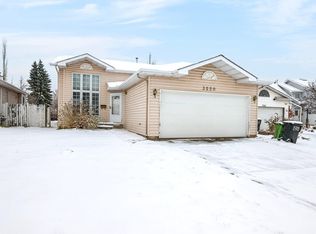
- C$420,0004 bd3 ba1.1k sqft4535 30th Ave NW, Edmonton, AB T6L 4S6For Sale
 MLS ID #E4513889, . Livjot Singh, Exp Realty. RAE
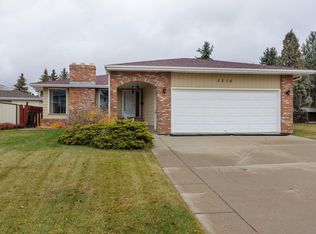
- C$435,0004 bd3 ba1.3k sqft3520 38a Ave NW, Edmonton, AB T6L 6N9For Sale
 MLS ID #E4514721, Craig E Finnman, Royal LePage Prestige Realty. RAE
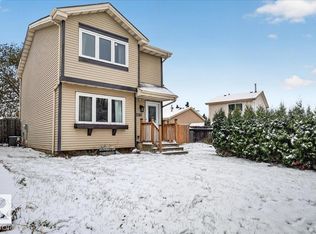
- C$438,8004 bd3 ba1.3k sqft5316 Hillview Cres, Strathcona County, AB T8A 5J9For Sale
 MLS ID #E4514709, Candace Peake, Schmidt Realty Group Inc. RAE
- C$339,8004 bd2 ba1.1k sqft3207 46th St NW, Edmonton, AB T6L 4R7For Sale
 MLS ID #E4514762, Mani Bagga, Royal Lepage Magna. RAE
