There's something to be said for a home that doesn't try too hard. The kind where mornings start at the kitchen counter, dinners run longer than expected and the living room has a way of keeping you there all afternoon. The warm maple cabinetry, natural light and familiar comforts make everyday living feel easy. The kitchen welcomes the morning sun through south facing windows, while the adjoining dining space leaves room for good food and better conversation. Upstairs, what was once three bedrooms has been reimagined to offer dual primary bedrooms with dual closets, alongside an updated main bathroom. Downstairs, the partially developed basement offers additional space to make your own. Outside, the south facing backyard makes a good case for spending more time at home. A double garage and convenient access to schools, shopping and transit take care of the practical things. Comfortable, familiar and refreshingly unpretentious. The Goods - windows & doors (2024) Microwave & Fridge (2025) Dishwasher (2018)
For sale
C$375,000
4709 26th Ave NW, Edmonton, AB T6L 4W4
3beds
1,084sqft
Single Family Residence
Built in 1981
4,193 Square Feet Lot
$-- Zestimate®
C$346/sqft
C$-- HOA
What's special
Warm maple cabinetryNatural lightAdjoining dining spaceUpdated main bathroomSouth facing backyardDouble garage
- 2 days
- 53
- 7
Zillow last checked:
Listing updated:
Listed by:
Sanshira Riep,
RE/MAX Professionals,
Matthew J Labas,
RE/MAX Professionals
Source: RAE,MLS®#: E4513207
Facts & features
Interior
Bedrooms & bathrooms
- Bedrooms: 3
- Bathrooms: 2
- Full bathrooms: 1
- 1/2 bathrooms: 1
Primary bedroom
- Level: Upper
Heating
- Forced Air-1, Natural Gas
Appliances
- Included: Dishwasher-Built-In, Dryer, Freezer, Refrigerator, Electric Stove, Washer
Features
- Flooring: Carpet, Laminate Flooring
- Basement: Full, Partially Finished
Interior area
- Total structure area: 1,084
- Total interior livable area: 1,084 sqft
Video & virtual tour
Property
Parking
- Total spaces: 2
- Parking features: Double Garage Detached
- Garage spaces: 2
Features
- Levels: 2 Storey,2
- Patio & porch: Deck
- Exterior features: Landscaped
Lot
- Size: 4,193 Square Feet
- Features: Flat Site, Landscaped
Details
- Additional structures: Storage Shed
Construction
Type & style
- Home type: SingleFamily
- Property subtype: Single Family Residence
Materials
- Foundation: Concrete Perimeter
- Roof: Asphalt
Condition
- Year built: 1981
Community & HOA
Community
- Features: Deck
Location
- Region: Edmonton
Financial & listing details
- Price per square foot: C$346/sqft
- Date on market: 10/16/2026
- Ownership: Private
- Road surface type: Paved Lane
Price history
Price history is unavailable.
Public tax history
Tax history is unavailable.
Climate risks
Neighborhood: Ridgewood
Nearby schools
GreatSchools rating
No schools nearby
We couldn't find any schools near this home.
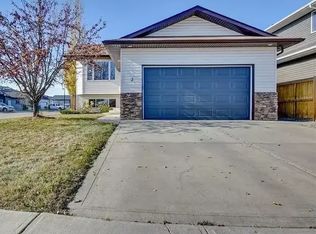
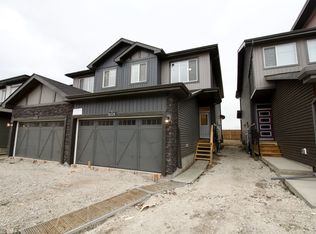
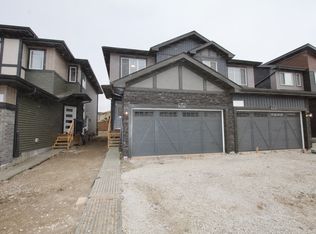
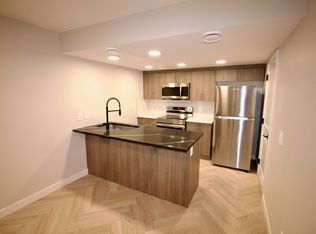
Similar homes
- C$399,9995 bd3 ba1k sqft3431 42nd St NW, Edmonton, AB T6L 3Z4For Sale
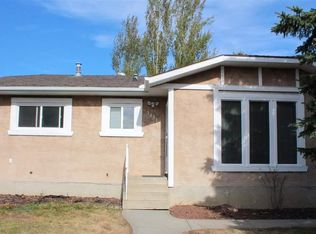 MLS ID #E4512869, Shaz Murji, Sterling Real Estate. RAE
- C$379,9003 bd3 ba1.2k sqft4528 35th Ave NW, Edmonton, AB T6L 3P9For Sale
 MLS ID #E4511710, Janeen Tinker, MaxWell Devonshire Realty. RAE
- C$352,8004 bd2 ba1.1k sqft3220 44a St NW, Edmonton, AB T6L 4W9For Sale
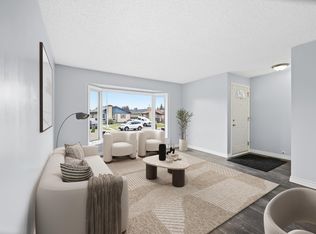 MLS ID #E4510427, Joe D Esposito, Century 21 Masters. RAE
- C$409,9004 bd2 ba1.2k sqft5310 18a Ave NW, Edmonton, AB T6L 1J8For Sale
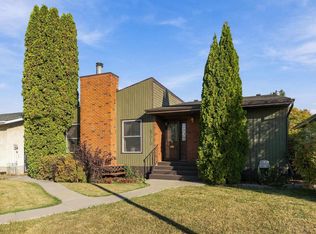 MLS ID #E4512452, Billy Assaf, REMAX River City. RAE
