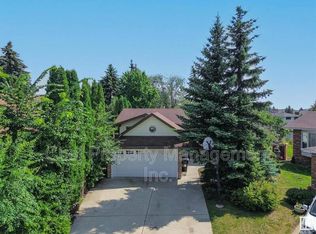
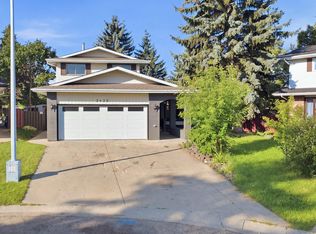
CHARMING, UPDATED & READY TO CALL HOME! This inviting bi-level sits on a lovely established street and offers fantastic curb appeal along with 1598sqft of living space featuring 4 BEDROOMS, 2 BATHROOMS & a DOUBLE DETACHED GARAGE! Inside, you’ll find a bright, welcoming layout with many of the updates already completed, including NEWER WINDOWS, UPDATED FLOORING, NEWER LIGHTING, an UPDATED KITCHEN and UPDATED 4PC BATH, plus a HIGH-EFFICIENCY FURNACE and NEWER SHINGLES on the home. The kitchen offers plenty of space with a comfortable eating nook. Head downstairs for even more living space with a LARGE REC ROOM, 2 additional bedrooms, 3pc bath and laundry. Outside features a FULLY FENCED YARD, hot tub pad and DOUBLE DETACHED GARAGE. Plenty of updates, great space and charming curb appeal, with room to make this home your own! Some pictures are virtually staged.
For sale
C$389,900
3524 51st St NW, Edmonton, AB T6L 1C6
4beds
782sqft
Single Family Residence
Built in 1978
5,997 Square Feet Lot
$-- Zestimate®
C$498/sqft
C$-- HOA
What's special
Charming curb appealDouble detached garageBright welcoming layoutNewer windowsUpdated flooringNewer lightingUpdated kitchen
- 47 days
- 38
- 13
Zillow last checked:
Listing updated:
Listed by:
Trina P Hodges,
RE/MAX Excellence,
Megan Mohr,
RE/MAX Excellence
Source: RAE,MLS®#: E4506454
Facts & features
Interior
Bedrooms & bathrooms
- Bedrooms: 4
- Bathrooms: 2
- Full bathrooms: 2
Primary bedroom
- Level: Main
Heating
- Forced Air-1, Natural Gas
Appliances
- Included: Dishwasher-Built-In, Dryer, Microwave, Refrigerator, Electric Stove, Washer
Features
- Flooring: Carpet, Ceramic Tile, Laminate Flooring
- Basement: Full, Finished
Interior area
- Total structure area: 782
- Total interior livable area: 782.65 sqft
Video & virtual tour
Property
Parking
- Total spaces: 2
- Parking features: Double Garage Detached, Garage Control, Garage Opener
- Garage spaces: 2
Features
- Levels: Bi-Level,2
- Patio & porch: Patio
- Exterior features: Landscaped, Playground Nearby
Lot
- Size: 5,997 Square Feet
- Features: Landscaped, Playground Nearby, Near Public Transit, Schools, Shopping Nearby, See Remarks, Public Transportation
Construction
Type & style
- Home type: SingleFamily
- Property subtype: Single Family Residence
Materials
- Foundation: Concrete Perimeter
- Roof: Asphalt
Condition
- Year built: 1978
Community & HOA
Community
- Features: Patio, See Remarks
Location
- Region: Edmonton
Financial & listing details
- Price per square foot: C$498/sqft
- Date on market: 9/1/2026
- Ownership: Private
Price history
Price history is unavailable.
Public tax history
Tax history is unavailable.
Climate risks
Neighborhood: Woodvale
Nearby schools
GreatSchools rating
No schools nearby
We couldn't find any schools near this home.


Similar homes
- C$414,0004 bd2 ba1k sqft3968 55th St NW, Edmonton, AB T6L 1C2For Sale
 MLS ID #E4507751, Calvin R Hexter, Exp Realty. RAE
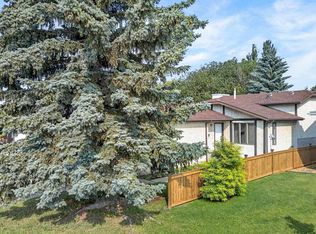
 - C$399,9003 bd2 ba1.1k sqft3722 34a Ave NW, Edmonton, AB T6L 4Z2For Sale
 MLS ID #E4509476, Douglas B Purdy, REMAX River City. RAE
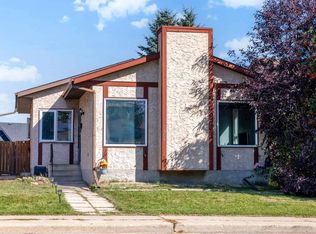
 - C$409,9005 bd2 ba1.1k sqft3908 41st Ave NW, Edmonton, AB T6L 5M4For Sale
 MLS ID #E4512004, Dawn J Morgan, Exp Realty. RAE
 - C$339,9995 bd2 ba979 sqft4423 36a St NW, Edmonton, AB T6L 6K5For Sale
 MLS ID #E4512248, Stefan Radovanovic, MaxWell Polaris. RAE
