Welcome to sought-after Avonmore! This charming 917 sq. ft. bungalow combines character, thoughtful updates, and an unbeatable location. Close to schools, shopping, restaurants, parks, and transit, this well-kept 1955 home offers 5 bedrooms, with one on the main floor perfect for a home office. The bright eat-in kitchen features NEW appliances and overlooks the spacious backyard, while the sun-filled living room and original hardwood floors add warmth and timeless charm. Updates include a NEW roof (2020), high-efficiency furnace, high-efficiency casement windows, and upgraded electrical panel. The finished basement includes 2 bedrooms, a large rec room with dry bar, oversized laundry room with potential for an additional bathroom, and excellent storage. Outside, enjoy a large patio, oversized garage, RV parking, massive storage shed, and generous fully fenced yard—ideal for families and entertaining. City replaced sewer in 2000, redid sidewalks and street lights. When Panel Board upgraded GIF were added.
For sale
C$390,000
7307 76th St NW, Edmonton, AB T6C 2J7
5beds
916sqft
Single Family Residence
Built in 1955
-- sqft lot
$-- Zestimate®
C$425/sqft
C$-- HOA
What's special
Bright eat-in kitchenNew appliancesOverlooks the spacious backyardOriginal hardwood floorsFinished basementOversized laundry roomExcellent storage
- 52 days
- 12
- 5
Zillow last checked:
Listing updated:
Listed by:
Kerry T Parsons,
NOW Real Estate Group
Source: RAE,MLS®#: E4506814
Facts & features
Interior
Bedrooms & bathrooms
- Bedrooms: 5
- Bathrooms: 1
- Full bathrooms: 1
Primary bedroom
- Level: Main
Heating
- Forced Air-1, Natural Gas
Cooling
- Fan-Ceiling
Appliances
- Included: Dishwasher-Built-In, Dryer, Refrigerator, Electric Stove, Washer
Features
- Flooring: Hardwood, Laminate Flooring, Linoleum
- Windows: Curtains and Blinds
- Basement: Full, Finished
Interior area
- Total structure area: 916
- Total interior livable area: 916.88 sqft
Property
Parking
- Parking features: Oversized, RV Access/Parking, R.V. Storage, Garage Control, Garage Opener
Features
- Levels: 2
- Fencing: Fenced
Lot
- Features: Fenced, Schools, Shopping Nearby, See Remarks
Details
- Additional structures: Storage Shed
Construction
Type & style
- Home type: SingleFamily
- Architectural style: Bungalow
- Property subtype: Single Family Residence
Materials
- Foundation: Concrete Perimeter
- Roof: Asphalt
Condition
- Year built: 1955
Community & HOA
Community
- Features: See Remarks
Location
- Region: Edmonton
Financial & listing details
- Price per square foot: C$425/sqft
- Date on market: 9/3/2026
- Ownership: Private
Price history
Price history is unavailable.
Public tax history
Tax history is unavailable.
Climate risks
Neighborhood: Avonmore
Nearby schools
GreatSchools rating
No schools nearby
We couldn't find any schools near this home.
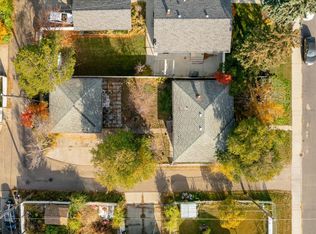


Similar homes
- C$425,0004 bd3 ba1k sqft7723 81st Ave NW, Edmonton, AB T6C 0V4For Sale
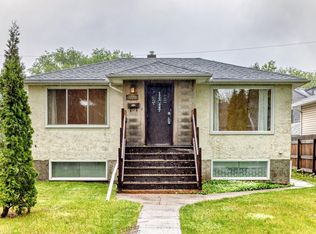 MLS ID #E4491432, Jeneen L Marchant, RE/MAX Real Estate. RAE
 - C$389,9004 bd2 ba782 sqft3524 51st St NW, Edmonton, AB T6L 1C6For Sale
 MLS ID #E4506454, Trina P Hodges, RE/MAX Excellence. RAE
 - C$385,0004 bd2 ba925 sqft2911 83rd St NW, Edmonton, AB T6K 3A4For Sale
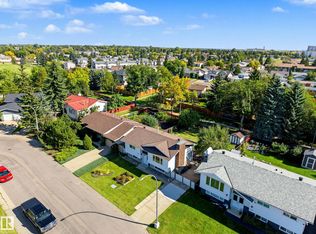 MLS ID #E4507865, Kaelyn M Kowalchuk, Real Broker. RAE
 - C$399,9004 bd2 ba1.3k sqft10508 67th Ave NW, Edmonton, AB T6H 1Z5For Sale
 MLS ID #E4502349, Leanna D Martens, Logic Realty. RAE
