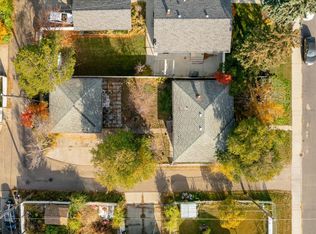
Outstanding investment on this 2022 built sxs duplex. Located in great mature neighborhood of Avonmore. Benefiting both sides, over 4182Sft of fully finished living space including 2 legal 1 bed basement suites with second kitchen and 4pce bath & separate laundry. Excellent for investors or families wishing to live together. The layout is spacious & open with modern finishes, feature wall with elec. fireplace, large windows, 9ft ceiling, vinyl plank floors, carpet and tile in bathrooms. The kitchen, dining & living room has plenty of room for get togethers. Other features are the beautiful kitchen cabinets, granite countertops and backsplash. The main floor also offers a 2pce bath & laundry. Upper level offers spacious 3 bedrooms with a 4pce bath and a 3pce ensuite in the primary bedroom along with a walk-in closet. There is also a small flex area at the top of the stairs that can be used for what ever you wish. The backyard has a deck and your own private yard with each side having a double garage.
For sale
C$1,150,000
7334 77th St NW #7332, Edmonton, AB T6C 2L2
4beds
2,963sqft
Duplex, Duplex Side By Side
Built in 2022
-- sqft lot
$-- Zestimate®
C$388/sqft
C$-- HOA
What's special
Modern finishesLarge windowsVinyl plank floorsBeautiful kitchen cabinetsGranite countertops and backsplashPrivate yard
- 103 days
- 13
- 0
Zillow last checked:
Listing updated:
Listed by:
Battista Valente,
REMAX River City
Source: RAE,MLS®#: E4498591
Facts & features
Interior
Bedrooms & bathrooms
- Bedrooms: 4
- Bathrooms: 4
- Full bathrooms: 3
- 1/2 bathrooms: 1
Primary bedroom
- Level: Upper
Heating
- Forced Air-2, Natural Gas
Appliances
- Included: See Remarks, Second Dryer, Second Refrigerator, Second Stove, Second Washer, Second Dishwasher, Second Microwave Hood Fan
Features
- Ceiling 9 ft.
- Flooring: Carpet, Vinyl Plank
- Basement: Full, Finished
- Fireplace features: Electric
Interior area
- Total structure area: 2,963
- Total interior livable area: 2,963 sqft
Property
Parking
- Total spaces: 4
- Parking features: Quad or More Detached
- Garage spaces: 4
Features
- Levels: 2 Storey,3
- Patio & porch: Deck
- Exterior features: Landscaped, Playground Nearby
Lot
- Size: 5,666 Square Feet
- Features: Fully Fenced, Flat Site, Landscaped, Park/Reserve, Playground Nearby, Near Public Transit, Schools, Shopping Nearby, See Remarks, Public Transportation
Construction
Type & style
- Home type: MultiFamily
- Property subtype: Duplex, Duplex Side By Side
- Attached to another structure: Yes
Materials
- Foundation: Concrete Perimeter
- Roof: Asphalt
Condition
- Year built: 2022
Community & HOA
Community
- Features: Ceiling 9 ft., Deck, See Remarks
- Security: Smoke Detector(s), Detectors Smoke
Location
- Region: Edmonton
Financial & listing details
- Price per square foot: C$388/sqft
- Date on market: 7/13/2026
- Ownership: Private
Price history
Price history is unavailable.
Public tax history
Tax history is unavailable.
Climate risks
Neighborhood: Avonmore
Nearby schools
GreatSchools rating
No schools nearby
We couldn't find any schools near this home.


Similar homes
- C$1,066,2507 bd4 ba2.6k sqft7135 81st St NW, Edmonton, AB T6C 2T3For Sale
 MLS ID #E4514109, Keri A Harstad, MaxWell Devonshire Realty. RAE
 - C$619,9804 bd4 ba1.5k sqft7733 81st Ave NW, Edmonton, AB T6C 0V4For Sale
 MLS ID #E4513984, Mathew T Haupt, Exp Realty. RAE
 - C$949,9004 bd4 ba2.2k sqft7544 78th Ave NW, Edmonton, AB T6C 0M7For Sale
 MLS ID #E4511505, Marc S Blais, RE/MAX Excellence. RAE
 - C$1,199,0004 bd3 ba2.7k sqft8520 104th St NW, Edmonton, AB T6E 4G4For Sale
 MLS ID #E4500348, Franco Maione, Real Broker. RAE
