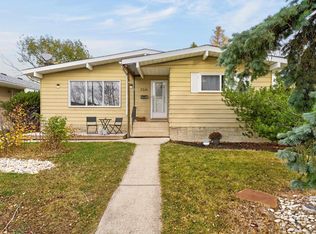
ATTENTION INVESTORS, DEVELOPERS & SAVVY BUYERS! An Exceptional investment opportunity awaits in the desirable community of Avonmore! Situated on a CORNER LOT, this property offers outstanding potential for those looking to capitalize on Edmonton's real estate market. Whether you're considering MULTI-FAMILY REDEVELOPMENT, a renovation project, or a strategic buy-and-hold investment, this property presents exciting possibilities for immediate and long-term value. The corner lot orientation provides added flexibility and appeal for future development opportunities, subject to municipal approvals. Ideally positioned near the LRT, major commuter routes, Downtown Edmonton, and scenic Mill Creek Ravine, this location offers the accessibility, convenience, and lifestyle amenities that attract buyers and tenants alike. Opportunities with this combination of location, versatility, and investment potential deserve serious consideration. RENOVATE, REDEVELOP, OR HOLD FOR THE FUTURE — THE OPPORTUNITY IS YOURS!
For sale
C$319,000
7308 77th St NW, Edmonton, AB T6C 2L2
4beds
931sqft
Single Family Residence
Built in 1955
5,469 Square Feet Lot
$-- Zestimate®
C$342/sqft
C$-- HOA
What's special
Corner lot
- 1 day
- 23
- 3
Zillow last checked:
Listing updated:
Listed by:
Reanna D Bowden,
Rimrock Real Estate
Source: RAE,MLS®#: E4514113
Facts & features
Interior
Bedrooms & bathrooms
- Bedrooms: 4
- Bathrooms: 2
- Full bathrooms: 2
Primary bedroom
- Level: Main
Family room
- Level: Lower
Heating
- Forced Air-1, Natural Gas
Appliances
- Included: See Remarks
Features
- Flooring: Hardwood, Laminate Flooring
- Basement: Full, Finished
Interior area
- Total structure area: 931
- Total interior livable area: 931.52 sqft
Video & virtual tour
Property
Parking
- Total spaces: 2
- Parking features: Double Garage Detached, Oversized, Parking-Extra
- Garage spaces: 2
Features
- Levels: 2
Lot
- Size: 5,469 Square Feet
- Features: Corner Lot, Flat Site, Level, Near Public Transit, Schools, Shopping Nearby, Public Transportation
- Topography: Level
Construction
Type & style
- Home type: SingleFamily
- Architectural style: Bungalow
- Property subtype: Single Family Residence
Materials
- Foundation: Concrete Perimeter
- Roof: Asphalt
Condition
- Year built: 1955
Community & HOA
Location
- Region: Edmonton
Financial & listing details
- Price per square foot: C$342/sqft
- Date on market: 10/23/2026
- Ownership: Private
Price history
Price history is unavailable.
Public tax history
Tax history is unavailable.
Climate risks
Neighborhood: Avonmore
Nearby schools
GreatSchools rating
No schools nearby
We couldn't find any schools near this home.


Similar homes
- C$330,0004 bd3 ba1.1k sqft7216 44th Ave NW, Edmonton, AB T6K 0V3For Sale
 MLS ID #E4513836, Mark Randall, Royal LePage Noralta Real Estate. RAE
- C$339,9004 bd2 ba982 sqft7754 80th Ave NW, Edmonton, AB T6C 0S4For Sale
 MLS ID #E4511595, Dana M Bradley, Royal Lepage Arteam Realty. RAE
- C$409,9004 bd2 ba1.2k sqft6604 93rd Ave NW, Edmonton, AB T6B 0W5For Sale
 MLS ID #E4514012, Catherine A Hunt, REMAX River City. RAE
- C$399,0004 bd2 ba905 sqft7715 76th Ave NW, Edmonton, AB T6C 0H3For Sale
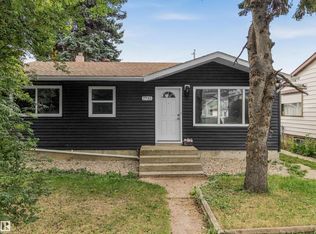 MLS ID #E4512006, Kerri-lyn A Holland, REMAX River City. RAE
