Discover the potential of this 1,230 sq ft bungalow in the heart of Ottewell! Situated on a spacious 597 sq m lot, this 1961 home offers 4 bedrooms, 2 bathrooms and beautiful hardwood floors. The freshly painted main floor features new baseboards and light fixtures. A bright living room showcases a large picture window and charming wood-panelled feature wall. The adjoining dining room flows into the kitchen, featuring original mahogany cabinetry with timeless mid-century character, also found in the linen closet and main bathroom. 3 bedrooms and a 4-piece bath complete the main floor. Downstairs offers a spacious recreation room with a wood-burning fireplace, a 4th bedroom and a 3-piece bath. Enjoy central A/C, a fenced backyard, back-lane access and a double detached garage. Steps from Ottewell Park, schools, playgrounds and the community league, with shopping and transit nearby. A wonderful opportunity for first-time buyers, investors or renovators to make this home their own!
For sale
C$409,900
6604 93rd Ave NW, Edmonton, AB T6B 0W5
4beds
1,230sqft
Single Family Residence
Built in 1961
6,425 Square Feet Lot
$-- Zestimate®
C$333/sqft
C$-- HOA
What's special
Beautiful hardwood floorsFreshly painted main floorLarge picture windowCharming wood-panelled feature wallAdjoining dining roomLinen closetMain bathroom
- 1 day
- 48
- 0
Zillow last checked:
Listing updated:
Listed by:
Catherine A Hunt,
REMAX River City
Source: RAE,MLS®#: E4514012
Facts & features
Interior
Bedrooms & bathrooms
- Bedrooms: 4
- Bathrooms: 2
- Full bathrooms: 2
Primary bedroom
- Level: Main
Heating
- Forced Air-1, Natural Gas
Cooling
- Air Conditioner, Air Conditioning-Central
Appliances
- Included: Dryer, Refrigerator, Electric Stove, Washer, Gas Water Heater
Features
- Vacuum Systems
- Flooring: Hardwood, Non-Ceramic Tile
- Basement: Full, Partially Finished
- Fireplace features: Wood Burning
Interior area
- Total structure area: 1,230
- Total interior livable area: 1,230 sqft
Property
Parking
- Total spaces: 2
- Parking features: Double Garage Detached, Parking-Extra
- Garage spaces: 2
Features
- Levels: 2
- Exterior features: Landscaped, Playground Nearby
Lot
- Size: 6,425 Square Feet
- Features: Fully Fenced, Landscaped, Playground Nearby, Near Public Transit, Schools, Shopping Nearby, Public Transportation
Construction
Type & style
- Home type: SingleFamily
- Architectural style: Bungalow
- Property subtype: Single Family Residence
Materials
- Foundation: Concrete Perimeter
- Roof: Asphalt
Condition
- Year built: 1961
Community & HOA
Community
- Features: Hot Water Natural Gas
- Security: Smoke Detector(s), Detectors Smoke
Location
- Region: Edmonton
Financial & listing details
- Price per square foot: C$333/sqft
- Date on market: 10/23/2026
- Ownership: Private
Price history
Price history is unavailable.
Public tax history
Tax history is unavailable.
Climate risks
Neighborhood: Ottewell
Nearby schools
GreatSchools rating
No schools nearby
We couldn't find any schools near this home.

Similar homes
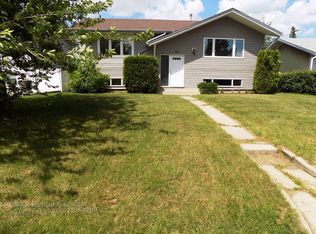
- C$449,0004 bd3 ba1.3k sqft7016 86th Ave NW, Edmonton, AB T6B 0K2For Sale
 MLS ID #E4514215, Doug Singleton, Royal LePage Noralta Real Estate. RAE
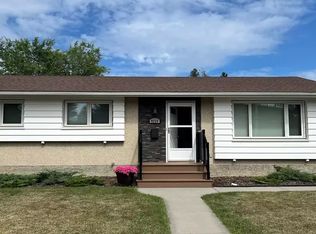
- C$439,9004 bd1 ba1.1k sqft5812 105th Ave NW, Edmonton, AB T6A 1A6For Sale
 MLS ID #E4514227, Sara J Kalke, RE/MAX Real Estate. RAE
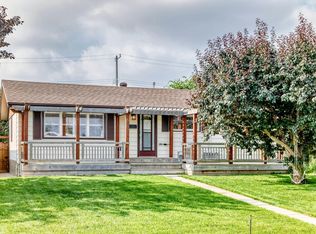
- C$429,0004 bd2 ba1.1k sqft9723 76th St NW, Edmonton, AB T6C 2L1For Sale
 MLS ID #E4513718, Rick A Reinhardt, Century 21 Masters. RAE
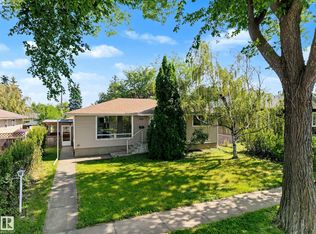
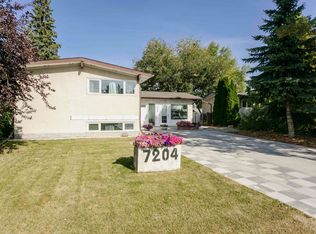
- C$499,0004 bd3 ba1.3k sqft7204 92b Ave NW, Edmonton, AB T6B 0W2For Sale
 MLS ID #E4513585, Walter D Diduck, RE/MAX Real Estate. RAE
