Fall in love with the warmth & charm of this 2 Storey home in the highly desirable community of Ottwell. From its welcoming curb appeal to its leafy backyard retreat, this inviting home offers spaces that will impress! Gather in the modern kitchen that features an abundance of cabinet space & quartz counters, upgraded SS Appliances, including induction cooktop. Absolutely Stunning! Sunlight fills the adjoining living/dining area, while French doors invite you to your back door retreat. Mature trees & lush greenery create a lovely backdrop to enjoy, storage shed and RV Storage potienital with huge gate access. Upstairs, the primary bedroom offers a walk-in closet, with 2 additional rms. The developed bsmt adds space to unwind, plus laundry & storage rms. A single attached garage adds everyday convenience, while a newer roof, windows, hot water tank & concrete garage floor bring valuable updates. From its delightful curb appeal to its welcoming spaces, this is a home where your next chapter can begin.
For sale
C$399,900
5620 93a Ave NW, Edmonton, AB T6B 2K7
3beds
1,168sqft
Single Family Residence
Built in 1977
4,079 Square Feet Lot
$-- Zestimate®
C$342/sqft
C$-- HOA
What's special
Welcoming curb appealLeafy backyard retreatModern kitchenAbundance of cabinet spaceQuartz countersUpgraded ss appliancesInduction cooktop
- 21 days
- 75
- 6
Zillow last checked:
Listing updated:
Listed by:
Tammy A Booth,
2% Realty
Source: RAE,MLS®#: E4509676
Facts & features
Interior
Bedrooms & bathrooms
- Bedrooms: 3
- Bathrooms: 1
- Full bathrooms: 1
Primary bedroom
- Level: Main
Family room
- Level: Basement
- Area: 215.94
- Dimensions: 11.8 x 18.3
Heating
- Forced Air-1, Natural Gas
Appliances
- Included: Dishwasher-Built-In, Dryer, Microwave Hood Fan, Refrigerator, Electric Cooktop, Washer
Features
- Vacuum Systems
- Flooring: Carpet, Vinyl Plank
- Windows: Vinyl Windows
- Basement: Full, Finished
Interior area
- Total structure area: 1,168
- Total interior livable area: 1,168 sqft
Video & virtual tour
Property
Parking
- Total spaces: 1
- Parking features: Single Garage Attached, Garage Control, Garage Opener
- Attached garage spaces: 1
Features
- Levels: 2 Storey,3
- Exterior features: Landscaped, Playground Nearby
- Fencing: Fenced
Lot
- Size: 4,079 Square Feet
- Features: Landscaped, Playground Nearby, Near Public Transit, Schools, Shopping Nearby, Public Transportation
Details
- Additional structures: Storage Shed
Construction
Type & style
- Home type: SingleFamily
- Property subtype: Single Family Residence
Materials
- Foundation: Concrete Perimeter
- Roof: Asphalt
Condition
- Year built: 1977
Community & HOA
Location
- Region: Edmonton
Financial & listing details
- Price per square foot: C$342/sqft
- Date on market: 9/21/2026
- Ownership: Private
Price history
Price history is unavailable.
Public tax history
Tax history is unavailable.
Climate risks
Neighborhood: Ottewell
Nearby schools
GreatSchools rating
No schools nearby
We couldn't find any schools near this home.


Similar homes

- C$429,0004 bd2 ba1.1k sqft8424 70th St NW, Edmonton, AB T6B 1W5For Sale
 MLS ID #E4512734, Christopher Cousens, AB Realty Ltd. RAE
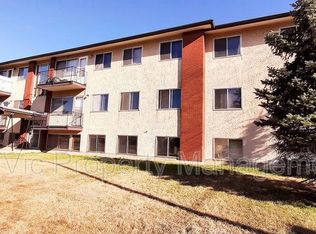
 - C$399,9005 bd2 ba983 sqft5811 92nd Ave NW, Edmonton, AB T6B 2G9For Sale
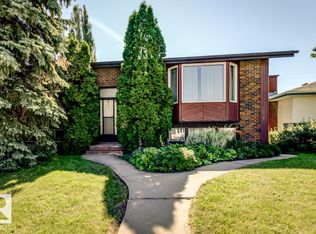 MLS ID #E4505843, Nikita L Gylander, Century 21 Masters. RAE
 - C$407,0003 bd1 ba1.1k sqft8150 78th Ave NW, Edmonton, AB T6C 0N4For Sale
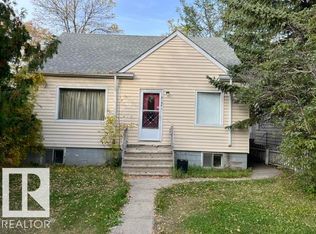 MLS ID #E4512671, Todd W Bradley, Royal Lepage Arteam Realty. RAE
 - C$399,9003 bd1 ba1.1k sqft10432 50th St NW, Edmonton, AB T6A 2C6For Sale
 MLS ID #E4509327, Lykke Haley, RE/MAX PREFERRED CHOICE. RAE
