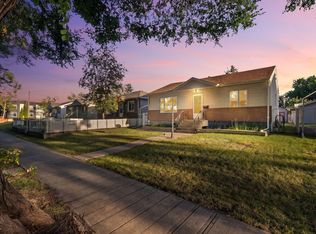
OVERSIZED 24’×28’ GARAGE, METAL ROOF & HEATED SUNROOM in sought-after Ottewell! This well-cared-for bungalow offers a rare combination of valuable upgrades, flexible living space and an exceptional mature-neighbourhood location. Inside, the bright main floor features a spacious kitchen with granite countertops, comfortable living and dining areas, an enlarged primary bedroom, and a walk-in steam shower. Garden doors lead to the heated three-season sunroom—an inviting bonus space for relaxing or entertaining through much of the year. Downstairs, the fully finished basement adds another bedroom and more living space. Central A/C keeps summers comfortable, while the newer metal roof offers long-term peace of mind. Outside, enjoy a low-maintenance landscaped yard with underground sprinklers, established perennials and a peaceful stream and pond feature. The detached garage offers exceptional room for vehicles, storage or a workshop. A distinctive Ottewell home with upgrades that are expensive to replicate.
For sale
C$484,900
9503 54th St NW, Edmonton, AB T6B 1H4
3beds
1,138sqft
Single Family Residence
Built in 1960
5,849 Square Feet Lot
$-- Zestimate®
C$426/sqft
C$-- HOA
What's special
Metal roofHeated sunroomBright main floorEnlarged primary bedroomWalk-in steam showerEstablished perennials
- 48 days
- 35
- 2
Zillow last checked:
Listing updated:
Listed by:
Michael T Pelley,
REMAX River City
Source: RAE,MLS®#: E4502347
Facts & features
Interior
Bedrooms & bathrooms
- Bedrooms: 3
- Bathrooms: 3
- Full bathrooms: 3
Primary bedroom
- Level: Main
Heating
- Forced Air-1, Natural Gas
Cooling
- Air Conditioner, Air Conditioning-Central
Appliances
- Included: Dishwasher-Built-In, Garburator, Microwave Hood Fan, Refrigerator, Washer/Dryer Stacked, Gas Stove, See Remarks
Features
- Sunroom, Vacuum Systems
- Flooring: Carpet, Hardwood, Vinyl Plank
- Windows: Window Coverings
- Basement: Full, Finished
Interior area
- Total structure area: 1,138
- Total interior livable area: 1,138 sqft
Property
Parking
- Total spaces: 2
- Parking features: Double Garage Detached, Garage Control, Garage Opener
- Garage spaces: 2
Features
- Levels: 2
- Exterior features: Low Maintenance Landscape, Playground Nearby
- Waterfront features: Stream/Pond
Lot
- Size: 5,849 Square Feet
- Features: Corner Lot, Low Maintenance Landscape, Playground Nearby, Schools, Sprinkler Sys-Underground
Details
- Additional structures: Storage Shed
Construction
Type & style
- Home type: SingleFamily
- Architectural style: Bungalow
- Property subtype: Single Family Residence
Materials
- Foundation: Concrete Perimeter
- Roof: Metal
Condition
- Year built: 1960
Community & HOA
Community
- Features: Sprinkler Sys-Underground, Sunroom, See Remarks
Location
- Region: Edmonton
Financial & listing details
- Price per square foot: C$426/sqft
- Date on market: 8/6/2026
- Ownership: Private
- Road surface type: Paved Lane
Price history
Price history is unavailable.
Public tax history
Tax history is unavailable.
Climate risks
Neighborhood: Ottewell
Nearby schools
GreatSchools rating
No schools nearby
We couldn't find any schools near this home.

Similar homes
- C$459,9004 bd4 ba1.2k sqft9256 75th St NW, Edmonton, AB T6C 2H4For Sale
 MLS ID #E4497957, Deepak Chopra, E4 Realty. RAE
 - C$499,0004 bd2 ba1.2k sqft9513 81st St NW, Edmonton, AB T6C 2W4For Sale
 MLS ID #E4498916, Mark Barnes, RE/MAX Elite. RAE
 - C$489,9003 bd2 ba1.3k sqft10524 75th Ave NW, Edmonton, AB T6E 1J4For Sale
 MLS ID #E4507186, Wendy L Theberge, RE/MAX Elite. RAE
 - C$475,0003 bd2 ba957 sqft9719 65th Ave NW, Edmonton, AB T6E 0K5For Sale
 MLS ID #E4506790, Wendi Darling, Century 21 Masters. RAE
