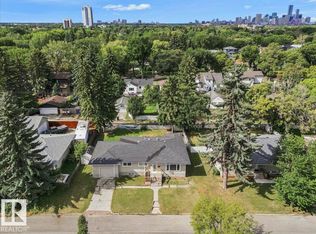
EXCELLENT VALUE! This solid bungalow located in the established Avonmore neighborhood is a perfect opportunity for first time buyers or investors. Featuring 5 bedrooms, 2 kitchens & SEPARATE ENTRANCE presenting lots of future possibilities! The main floor has a spacious living room with a large picture window allowing plenty of light, an elegant dining area with built in cabinetry, the kitchen has lots of counterspace. The main level is completed with 3 generous bedrooms & family bathroom. The fully finished basement has 2 bedrooms, large rec room, 2nd KITCHEN, bathroom & ample storage space. Shingles replaced in 2023, furnace replaced in 2015 and hot water tank replaced in 2023, Main floor new flooring. On large lot 15.50 x 36.50 meters (51 x 120 ft) with detached garage & large parking area & enclosed boat/RV parking space off back lane. In established community with boulevard trees & parks. Great location just off Argyll Road with easy access to transportation, shopping & schools.
For sale
C$399,900
7920 Argyll Rd NW, Edmonton, AB T6C 4B1
5beds
1,122sqft
Single Family Residence
Built in 1956
-- sqft lot
$-- Zestimate®
C$356/sqft
C$-- HOA
What's special
Separate entranceFully finished basementLarge rec roomAmple storage spaceMain floor new flooringDetached garageLarge parking area
- 57 days
- 17
- 2
Zillow last checked:
Listing updated:
Listed by:
Ritu R Bagga,
Royal LePage Noralta Real Estate
Source: RAE,MLS®#: E4501998
Facts & features
Interior
Bedrooms & bathrooms
- Bedrooms: 5
- Bathrooms: 2
- Full bathrooms: 2
Primary bedroom
- Level: Main
Heating
- Forced Air-1, Natural Gas
Appliances
- Included: Portable Dishwasher, Dryer, Washer/Dryer Stacked, Washer, Second Refrigerator, Second Stove
Features
- Flooring: Carpet, Laminate Flooring
- Basement: Full, Finished
Interior area
- Total structure area: 1,122
- Total interior livable area: 1,122 sqft
Property
Parking
- Total spaces: 1
- Parking features: Single Garage Detached
- Garage spaces: 1
Features
- Levels: 2
- Patio & porch: Deck
- Exterior features: Landscaped
- Fencing: Fenced
Lot
- Features: Landscaped
Construction
Type & style
- Home type: SingleFamily
- Architectural style: Bungalow
- Property subtype: Single Family Residence
Materials
- Foundation: Concrete Perimeter
- Roof: Asphalt
Condition
- Year built: 1956
Community & HOA
Community
- Features: Deck
Location
- Region: Edmonton
Financial & listing details
- Price per square foot: C$356/sqft
- Date on market: 8/4/2026
- Ownership: Private
Price history
Price history is unavailable.
Public tax history
Tax history is unavailable.
Climate risks
Neighborhood: Avonmore
Nearby schools
GreatSchools rating
No schools nearby
We couldn't find any schools near this home.


Similar homes
- C$419,9005 bd2 ba1.2k sqft9228 75th St NW, Edmonton, AB T6C 2H4For Sale
 MLS ID #E4507172, Jefri C Estrada, The E Group Real Estate. RAE
 - C$399,9005 bd2 ba1.3k sqft3834 110th Ave NW, Edmonton, AB T5W 0H7For Sale
 MLS ID #E4508559, Brett J Winegarden, Royal Lepage Arteam Realty. RAE
 - C$399,9003 bd1 ba999 sqft8719 67th Ave NW, Edmonton, AB T6E 0M9For Sale
 MLS ID #E4497394, Hannah Mowat, MaxWell Progressive. RAE
 - C$399,0004 bd2 ba915 sqft9928 79th St NW, Edmonton, AB T6A 3G1For Sale
 MLS ID #E4505348, Mani Bagga, Royal Lepage Magna. RAE
